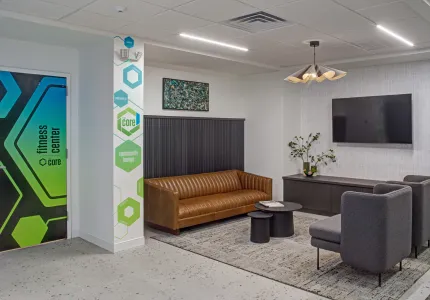
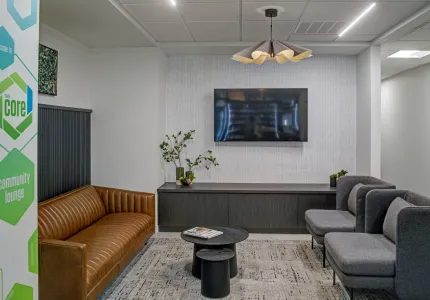
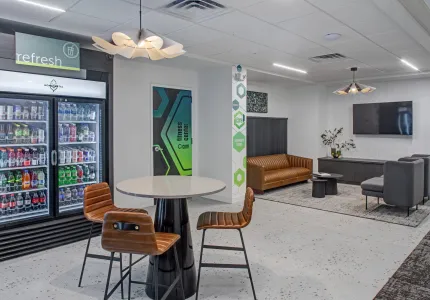
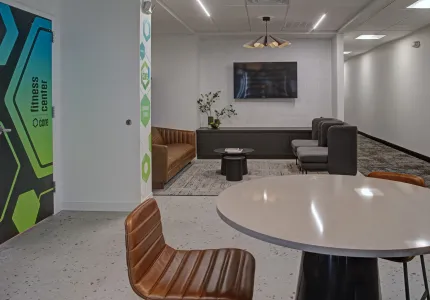
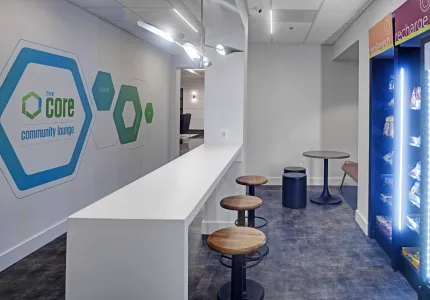
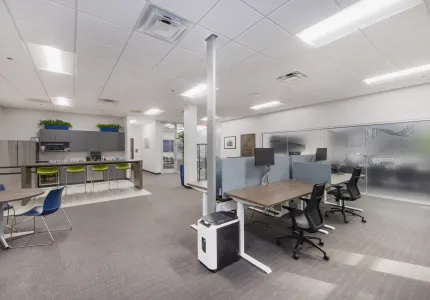
![Ex1 The Core Community Lounge]()
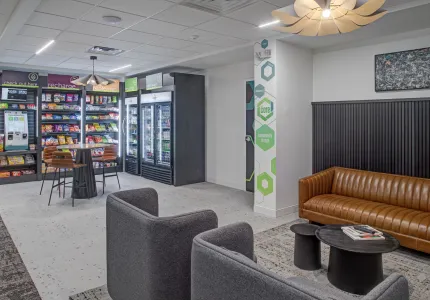
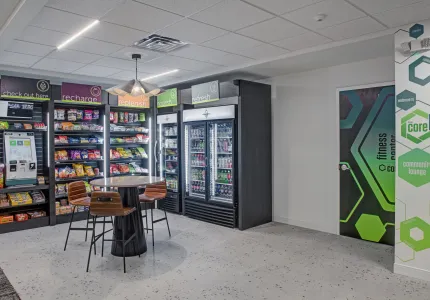
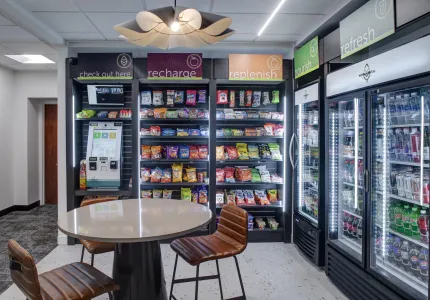
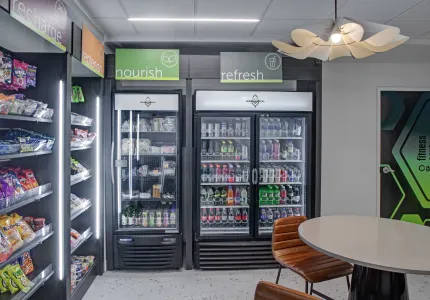
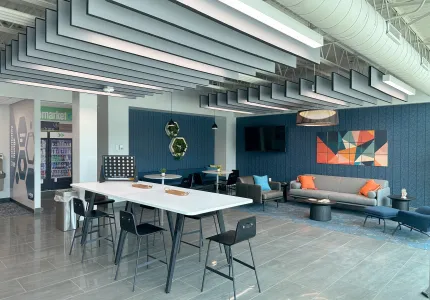
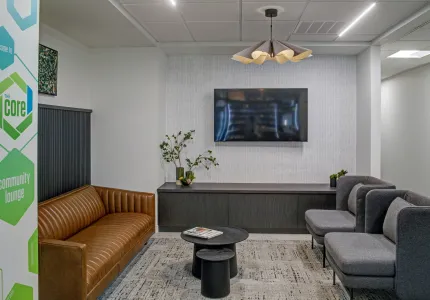
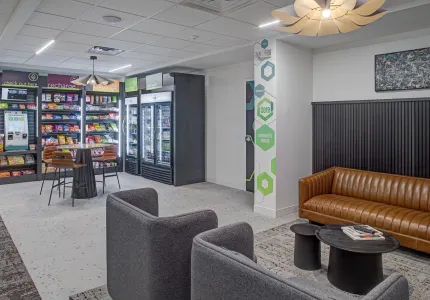
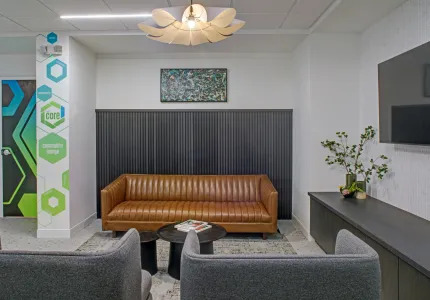
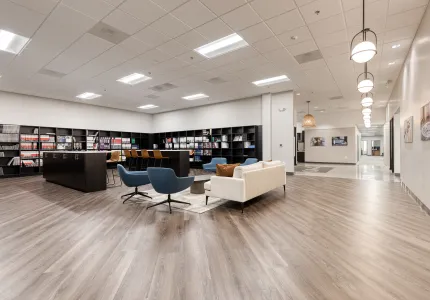
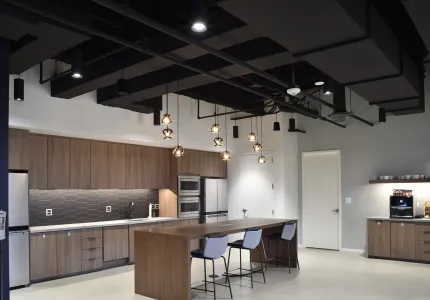
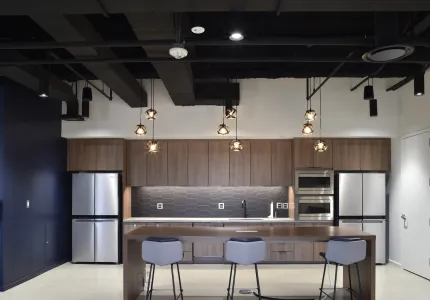
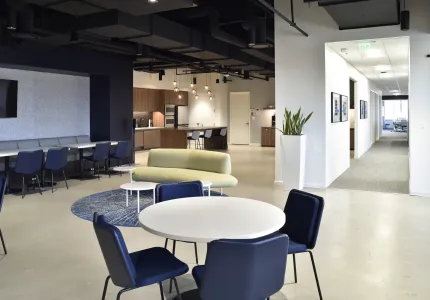
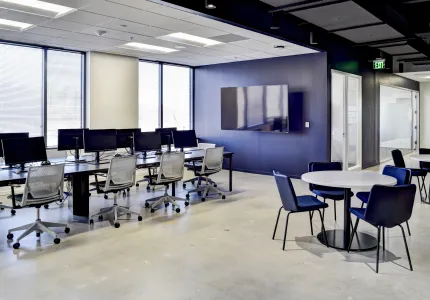
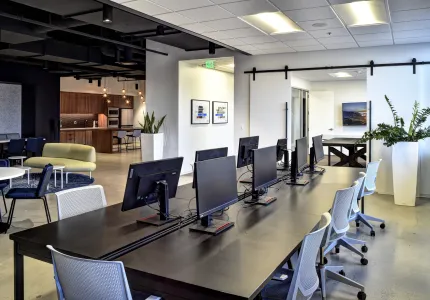
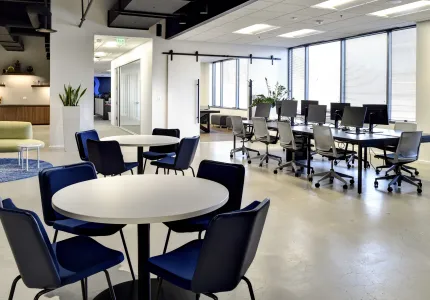
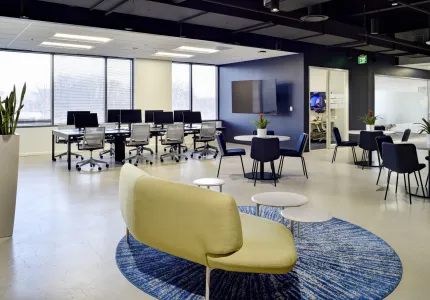
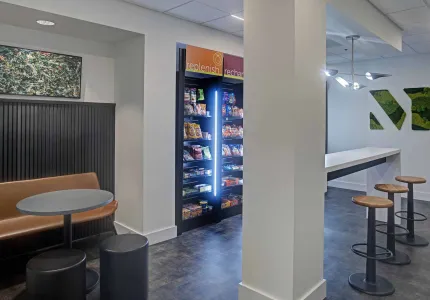
Ex1 The Core Community Lounge
View Photo Details![Ex1 The Core Community Lounge]()
Ex1 The Core Community Lounge
View Photo Details![Ex1 The Core Community Lounge]()
Ex1 The Core Community Lounge
View Photo Details![Ex1 The Core Community Lounge]()
Ex1 The Core Community Lounge
View Photo Details![Ex1 The Core Community Lounge]()
Ex1 The Core Community Lounge
View Photo Details![Ex1 The Core Community Lounge]()
Ex1 The Core Community Lounge
View Photo Details![Ex1 The Core Community Lounge]()
Ex1 The Core Community Lounge
View Photo Details![Ex1 The Core Community Lounge]()
Ex1 The Core Community Lounge
View Photo Details![sc11 The Core Community Lounge]()
sc11 The Core Community Lounge
View Photo Details![Ex1 The Core Community Lounge]()
Ex1 The Core Community Lounge
View Photo Details![Ex1 The Core Community Lounge]()
Ex1 The Core Community Lounge
View Photo Details![Ex1 The Core Community Lounge]()
Ex1 The Core Community Lounge
View Photo Details![CB Flooring Interior Conference Room]()
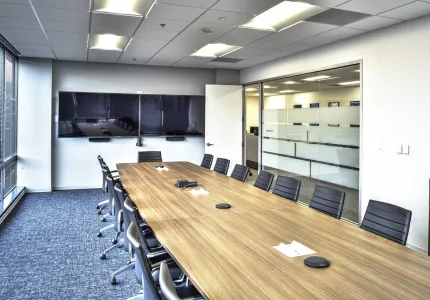
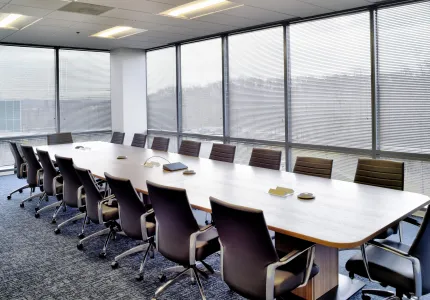
CB Flooring Interior Conference Room
View Photo Details![CB Flooring Interior]()
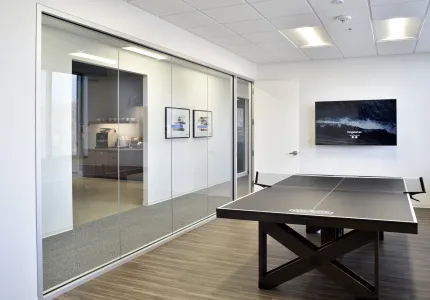
CB Flooring Interior
View Photo Details![CB Flooring Interior]()
CB Flooring Interior
View Photo Details![CB Flooring Interior]()
CB Flooring Interior
View Photo Details![CB Flooring Interior]()
CB Flooring Interior
View Photo Details![CB Flooring Interior Conference Room]()
CB Flooring Interior Conference Room
View Photo Details![CB Flooring Interior]()
CB Flooring Interior
View Photo Details![CB Flooring Interior Design Library]()
CB Flooring Interior Design Library
View Photo Details![CB Flooring Interior Design Library]()
CB Flooring Interior Design Library
View Photo Details![RP2 Audacious Inquiry (28)]()
RP2 Audacious Inquiry (28)
View Photo Details![RP2 Audacious Inquiry (27)]()
RP2 Audacious Inquiry (27)
View Photo Details![RP2 Audacious Inquiry (12)]()
RP2 Audacious Inquiry (12)
View Photo Details![RP2 Audacious Inquiry (9)]()
RP2 Audacious Inquiry (9)
View Photo Details![RP2 Audacious Inquiry (8)]()
RP2 Audacious Inquiry (8)
View Photo Details![RP2 Audacious Inquiry (7)]()
RP2 Audacious Inquiry (7)
View Photo Details![RP2 Audacious Inquiry (6)]()
RP2 Audacious Inquiry (6)
View Photo Details![RP2 Audacious Inquiry (4)]()
RP2 Audacious Inquiry (4)
View Photo Details![RP2 Audacious Inquiry (3)]()
RP2 Audacious Inquiry (3)
View Photo Details![RP2 Audacious Inquiry (2)]()
RP2 Audacious Inquiry (2)
View Photo Details![RP2 Audacious Inquiry (1)]()
RP2 Audacious Inquiry (1)
View Photo Details![LW1 Lyndwood Executive Center Fitness Center]()
LW1 Lyndwood Executive Center Fitness Center
View Photo Details![LW1 Lyndwood Executive Center Fitness Center (2)]()
LW1 Lyndwood Executive Center Fitness Center (2)
View Photo Details![LW1 Lyndwood Executive Center Fitness Center (3)]()
LW1 Lyndwood Executive Center Fitness Center (3)
View Photo Details![LW1 Lyndwood Executive Center The Core Community Lounge (2)]()
LW1 Lyndwood Executive Center The Core Community Lounge (2)
View Photo Details![LW1 Lyndwood Executive Center The Core Community Lounge]()
LW1 Lyndwood Executive Center The Core Community Lounge
View Photo Details![LW1 Lyndwood Executive Center Interior Shared Conference Room]()
LW1 Lyndwood Executive Center Interior Shared Conference Room
View Photo Details![LW1 Lyndwood Executive Center Interior Shared Conference Room (3)]()
LW1 Lyndwood Executive Center Interior Shared Conference Room (3)
View Photo Details![LW1 Lyndwood Executive Center Interior Shared Conference Room (5)]()
LW1 Lyndwood Executive Center Interior Shared Conference Room (5)
View Photo Details![LW1 Lyndwood Executive Center Interior Shared Conference Room (2)]()
LW1 Lyndwood Executive Center Interior Shared Conference Room (2)
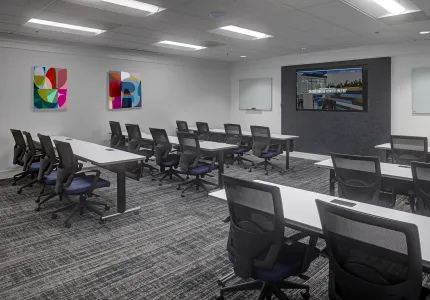
View Photo Details![MW3 Merritt Midway Optima Machinery Corp interior conference room (3)]()
MW3 Merritt Midway Optima Machinery Corp interior conference room (3)
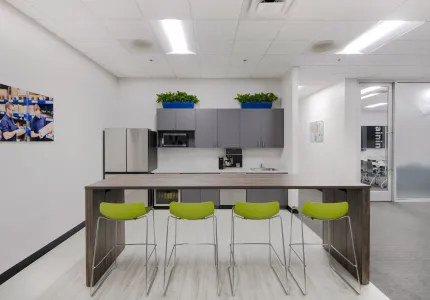
View Photo Details![MW3 Merritt Midway Optima Machinery Corp interior kitchen]()
MW3 Merritt Midway Optima Machinery Corp interior kitchen
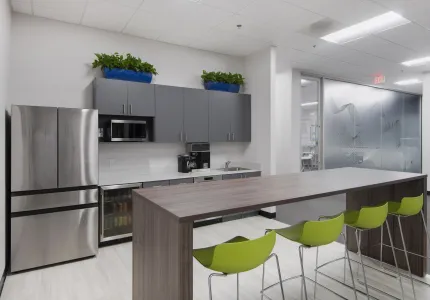
View Photo Details![MW3 Merritt Midway Optima Machinery Corp interior kitchen (3)]()
MW3 Merritt Midway Optima Machinery Corp interior kitchen (3)
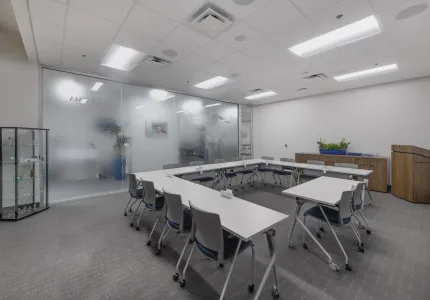
View Photo Details![MW3 Merritt Midway Optima Machinery Corp interior conference room (2)]()
MW3 Merritt Midway Optima Machinery Corp interior conference room (2)
View Photo Details![MW3 Merritt Midway Optima Machinery Corp interior (2)]()
MW3 Merritt Midway Optima Machinery Corp interior (2)
View Photo Details