Overview
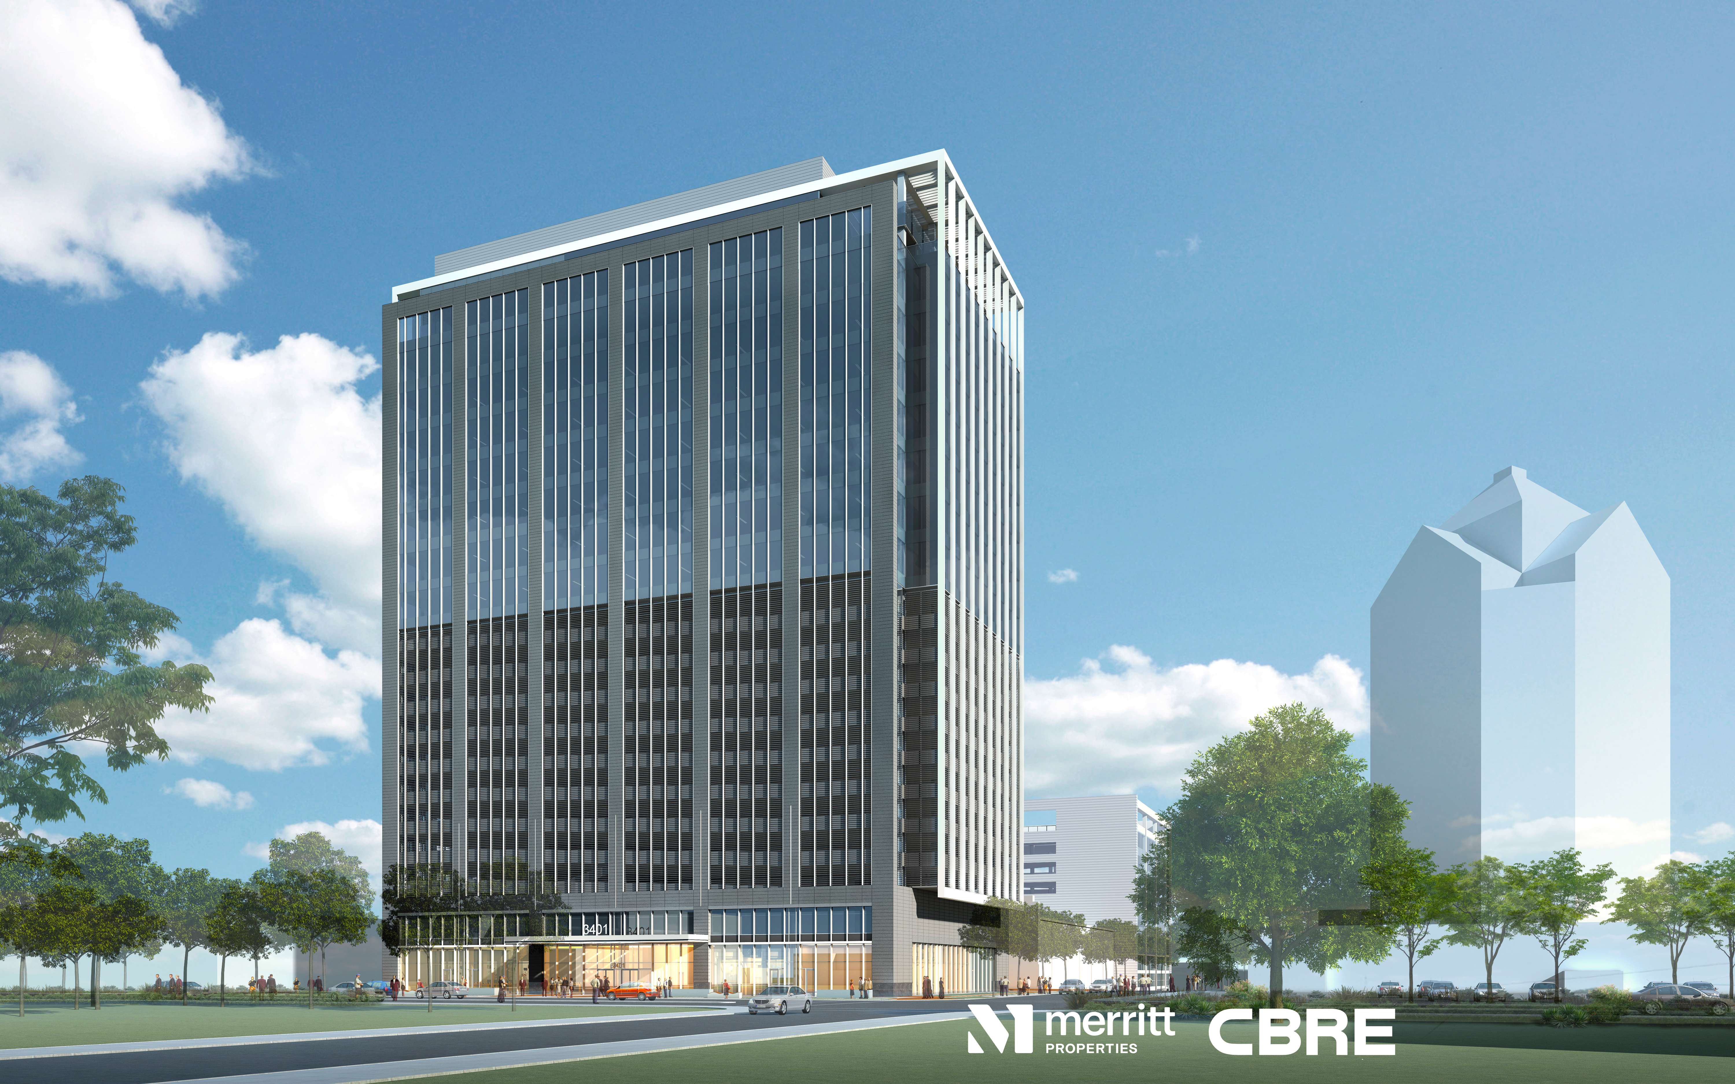
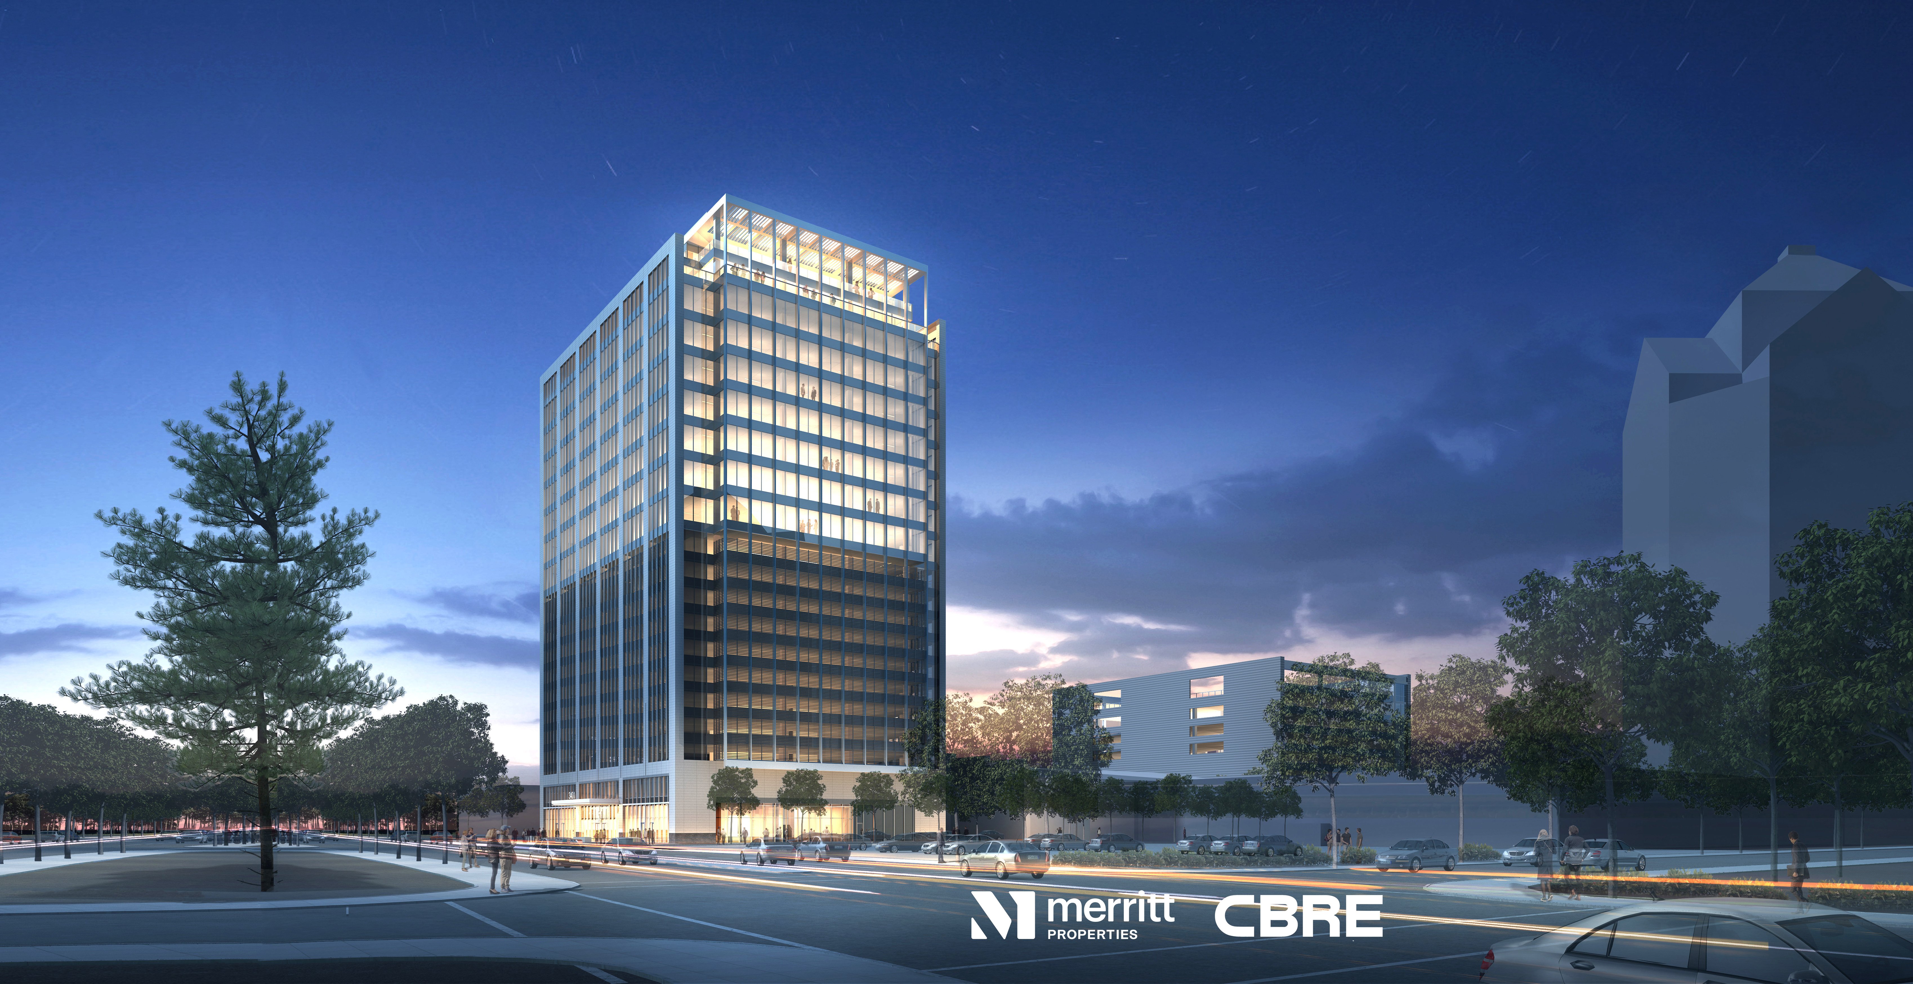
Now pre-leasing 200,000 of Class A Office & 9,000 SF of street-level retail
- 20-story building in Canton
- 20,000 SF average floorplate with floor-to-ceiling glass
- 550 free garage parking spots
- Building signage opportunity
- Panoramic city views
- Located in a Federal HUBZone
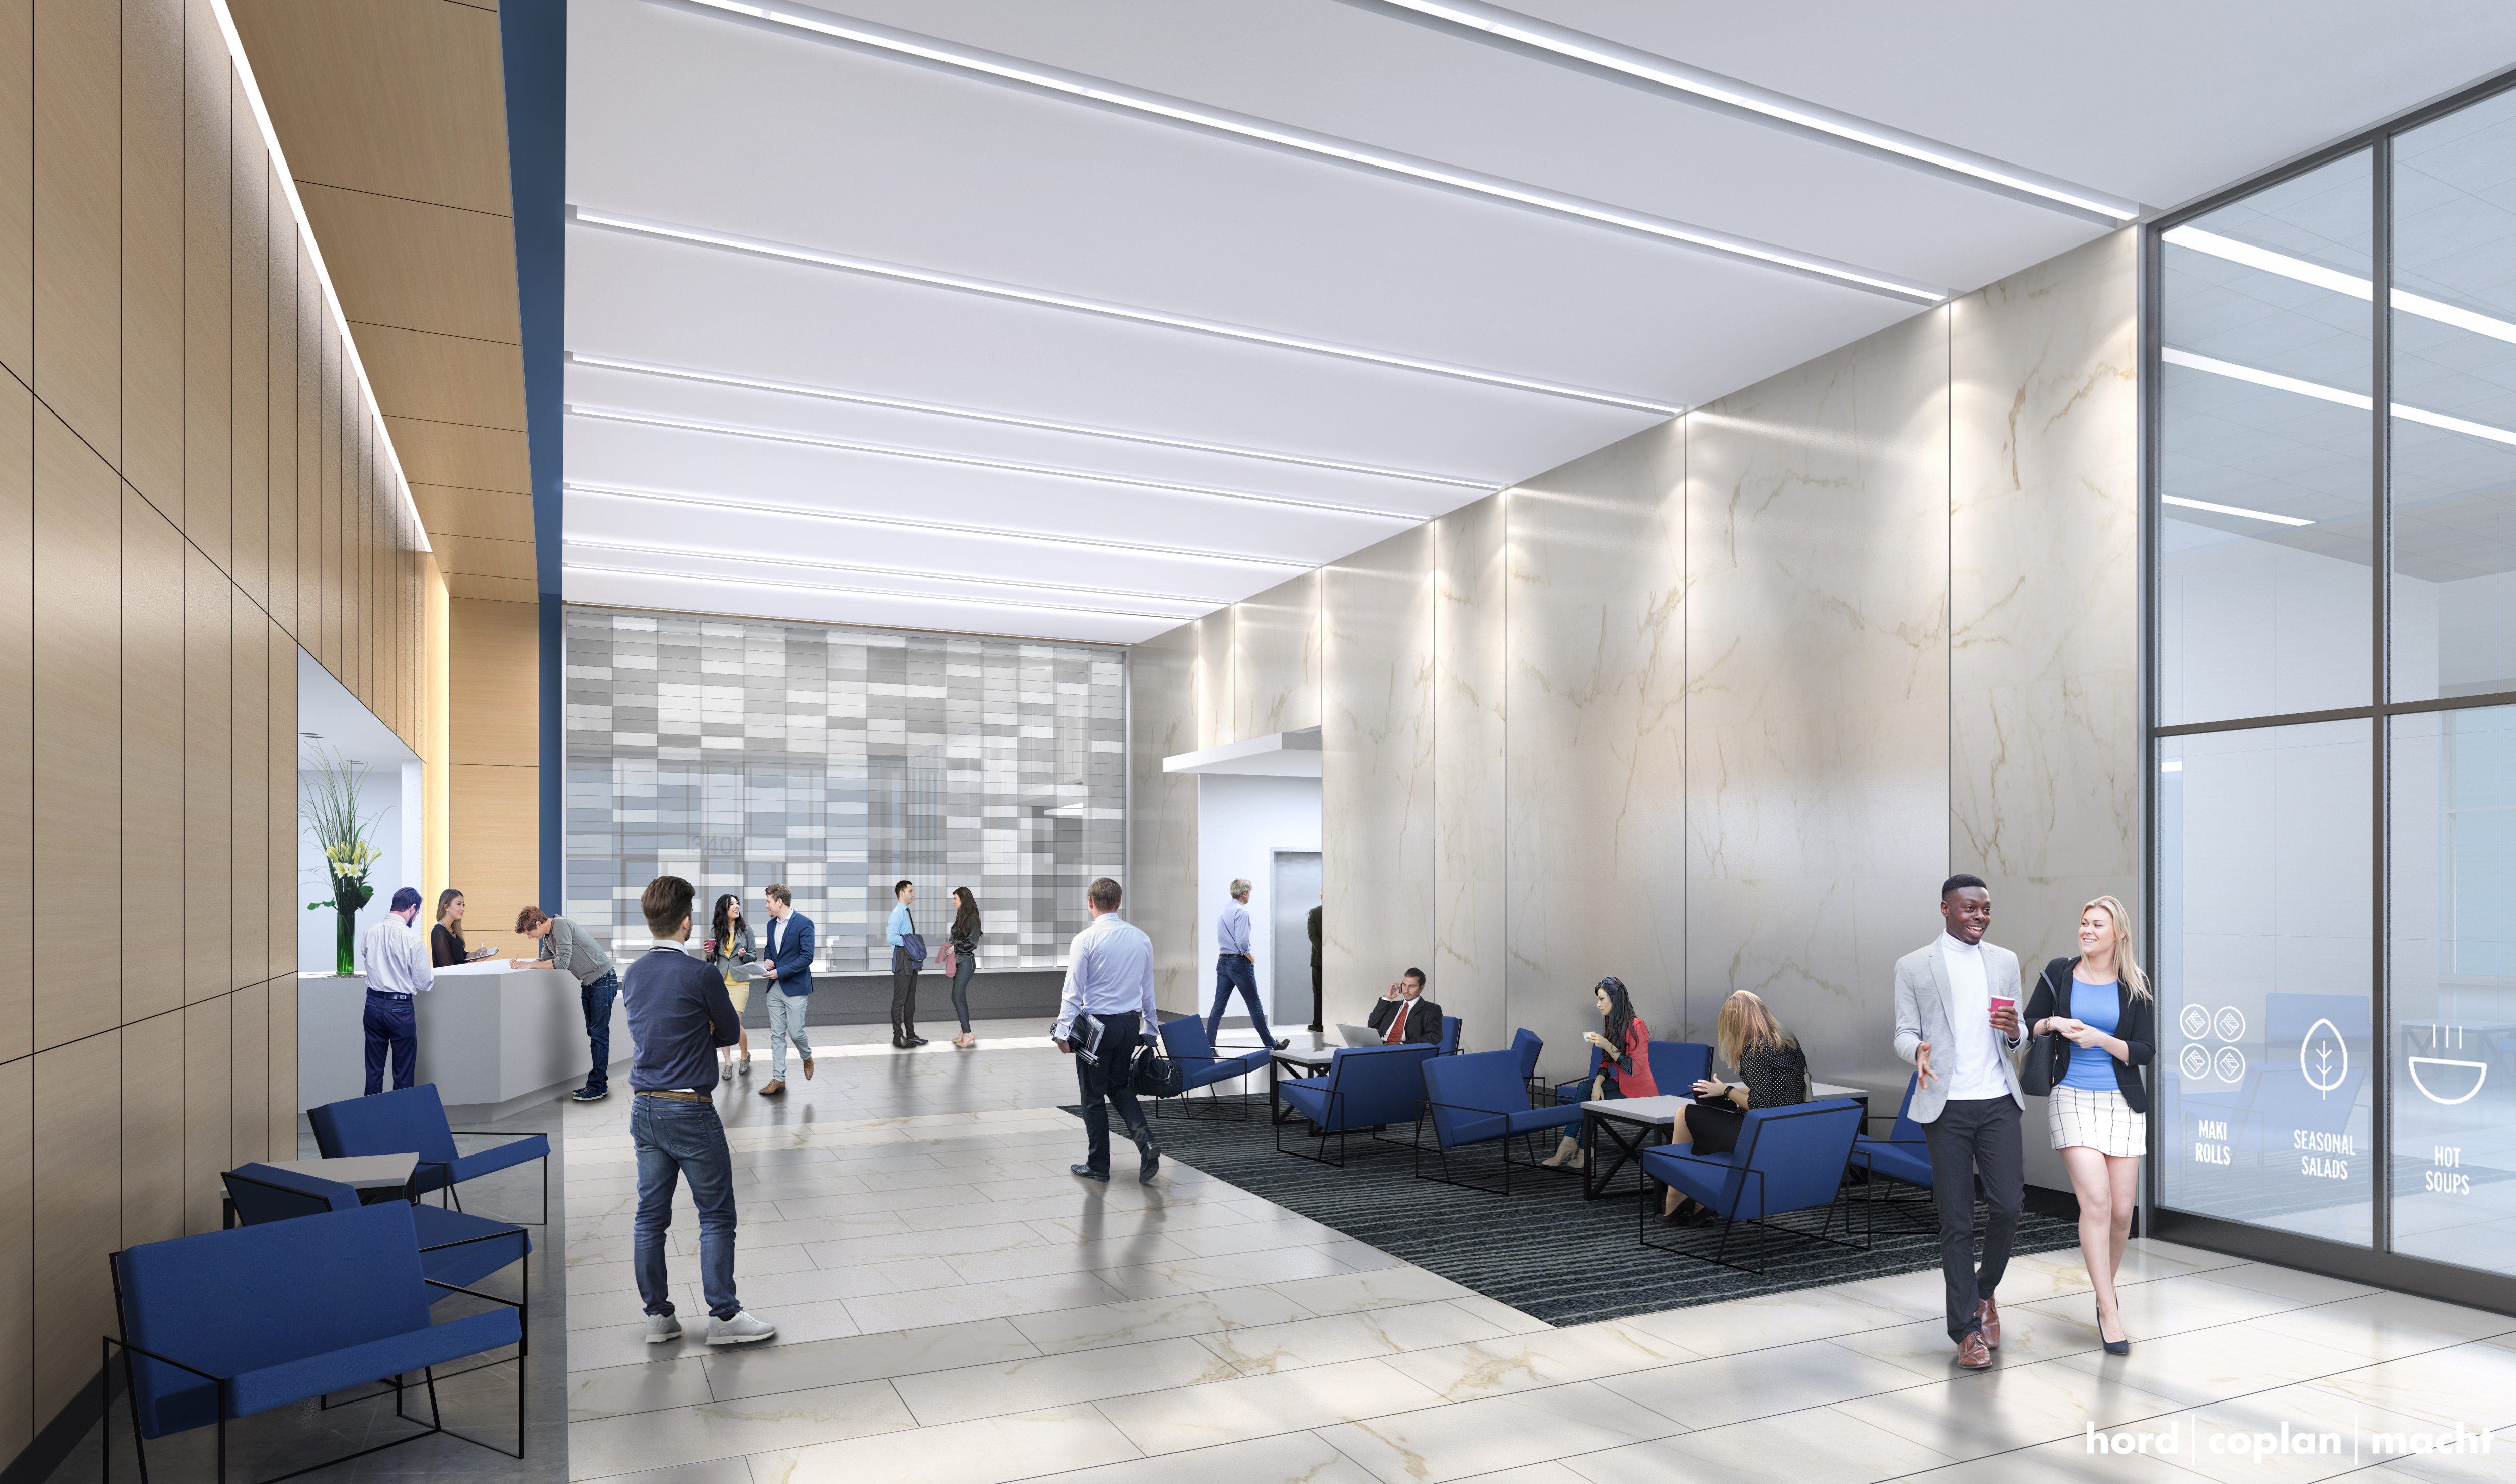
- Grand lobby with smart elevators
- Community lounge for building employees
- Community penthouse terrace
- Intended for LEED Silver certification
- Easy access to I-95
- Walking distance to Merritt Clubs Canton, Shops at Canton Crossing and Canton Waterfront Park
- Construction by Merritt Construction Services
Property Details
Building Highlights
Square Footage
200,000 SFDevelopment Status
New ConstructionParking
Free onsite garage parkingLEED Certification
Intended For LEED SilverVideo
Location Map
Contact & Leasing
Request Additional Information
Property Request Form
Leasing Contacts
72
Available Space
| Suite Number | Square Footage | Floor Plans |
|---|---|---|
| 19 | 15,000 SF | Floor Plan |
| 20 | 8,800 SF | Floor Plan |
| 21 | 24,000 SF | Floor Plan |
| Retail | 9,800 SF | Floor Plan |