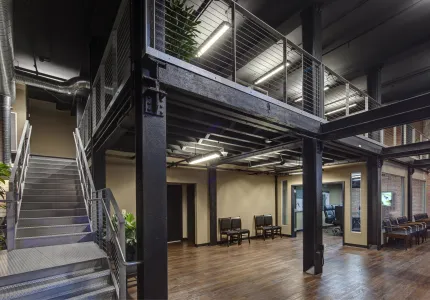
![BM1-7 Beaumeade Exterior (9)]()
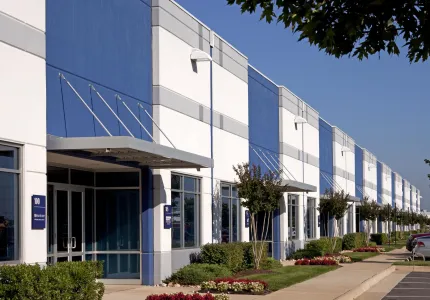
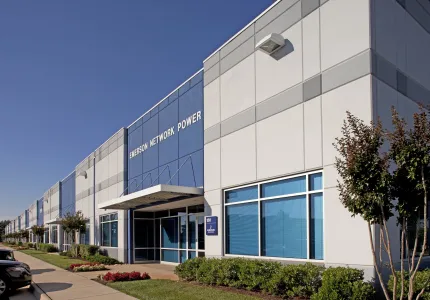
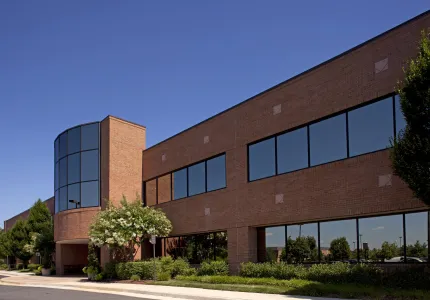
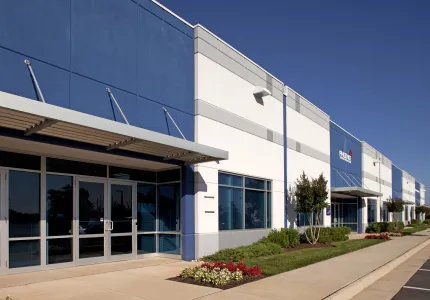
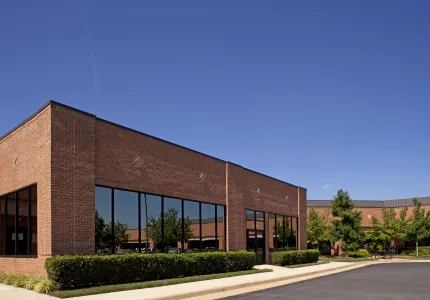
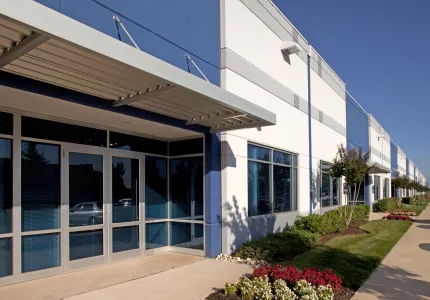
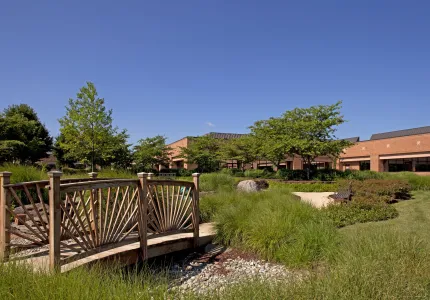
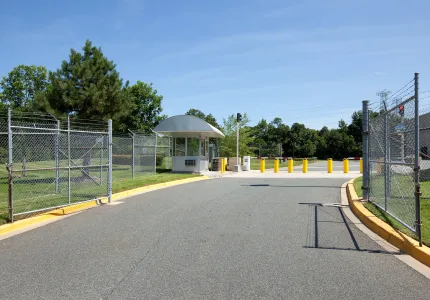
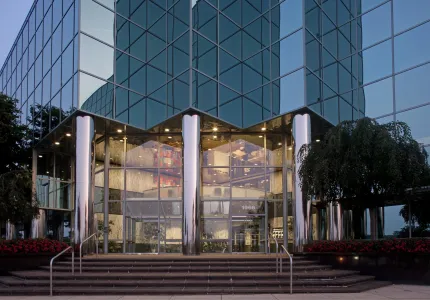
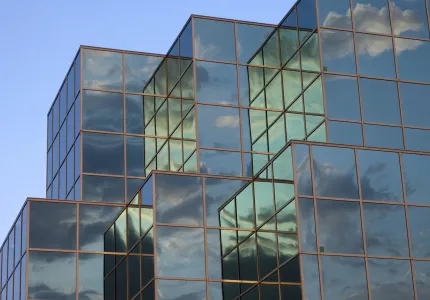
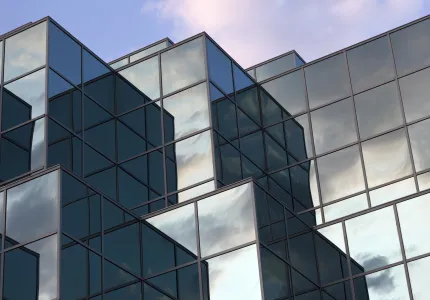
BM1-7 Beaumeade Exterior (9)
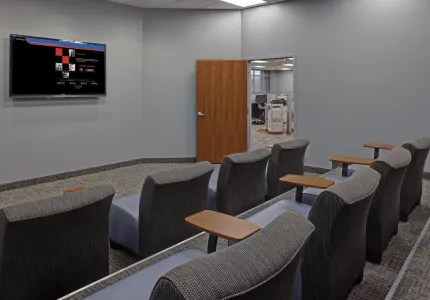
View Photo Details![OBBW1 Brandon Woods Conference Room (1)]()
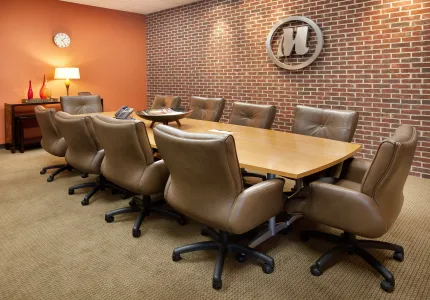
OBBW1 Brandon Woods Conference Room (1)
View Photo Details![BM1-7 Beaumeade Exterior (7)]()
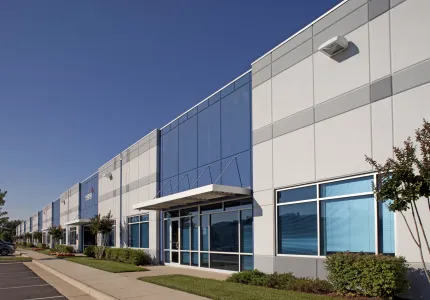
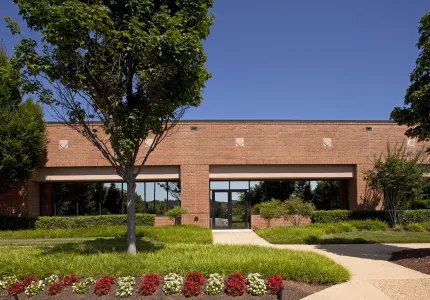
BM1-7 Beaumeade Exterior (7)
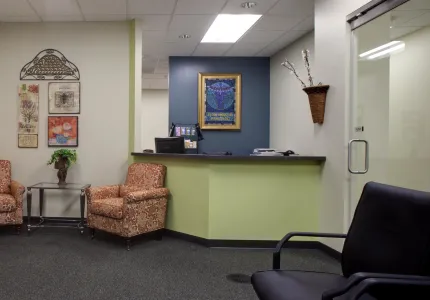
View Photo Details![OBBW1 Brandon Woods Reception]()
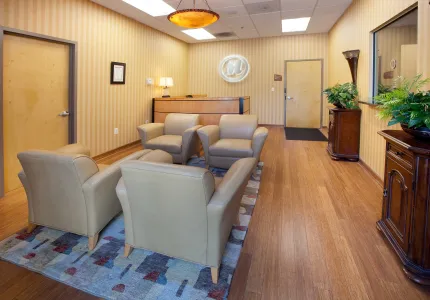
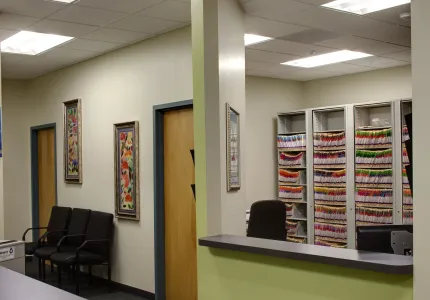
OBBW1 Brandon Woods Reception
View Photo Details![BM1-7 Beaumeade Exterior (4)]()
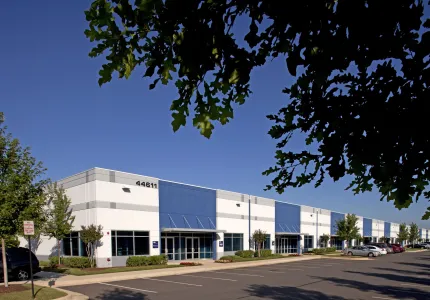
BM1-7 Beaumeade Exterior (4)
View Photo Details![LS1-8 Loudoun Tech Center Exterior (11)]()
LS1-8 Loudoun Tech Center Exterior (11)
View Photo Details![BM1-7 Beaumeade Exterior (3)]()
BM1-7 Beaumeade Exterior (3)
View Photo Details![LS1-8 Loudoun Tech Center Exterior (9)]()
LS1-8 Loudoun Tech Center Exterior (9)
View Photo Details![BM1-7 Beaumeade Exterior (17)]()
BM1-7 Beaumeade Exterior (17)
View Photo Details![LS1-8 Loudoun Tech Center Exterior (4)]()
LS1-8 Loudoun Tech Center Exterior (4)
View Photo Details![BM1-7 Beaumeade Exterior (19)]()
BM1-7 Beaumeade Exterior (19)
View Photo Details![LS1-8 Loudoun Tech Center Courtyard (4)]()
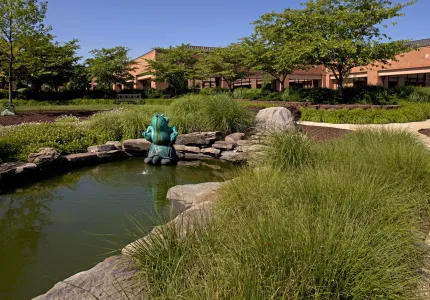
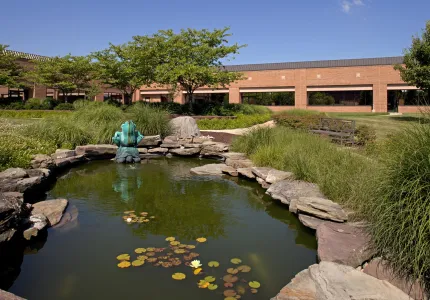
LS1-8 Loudoun Tech Center Courtyard (4)
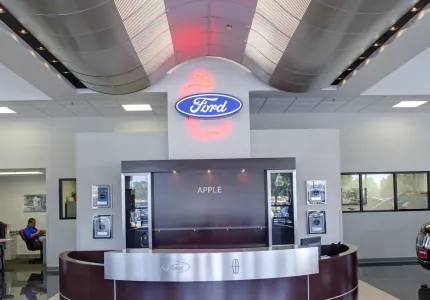
View Photo Details![MCS Apple Ford Interior (6)]()
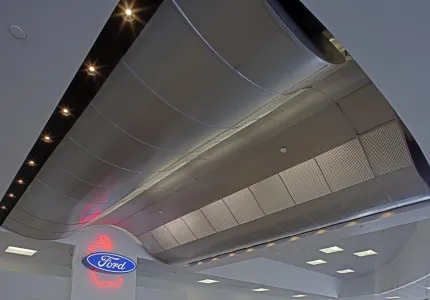
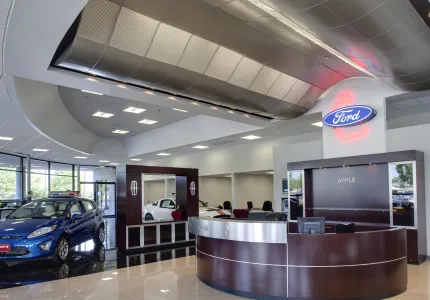
MCS Apple Ford Interior (6)
View Photo Details![LS1-8 Loudoun Tech Center Courtyard (3)]()
LS1-8 Loudoun Tech Center Courtyard (3)
View Photo Details![MCS Apple Ford Interior (3)]()
MCS Apple Ford Interior (3)
View Photo Details![LS1-8 Loudoun Tech Center Courtyard (2)]()
LS1-8 Loudoun Tech Center Courtyard (2)
View Photo Details![MCS Apple Ford Interior (2)]()
MCS Apple Ford Interior (2)
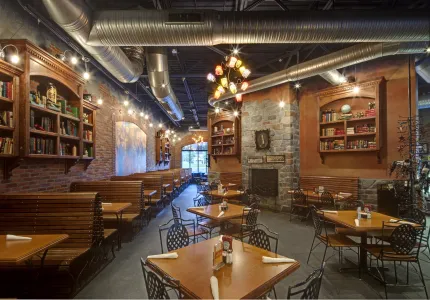
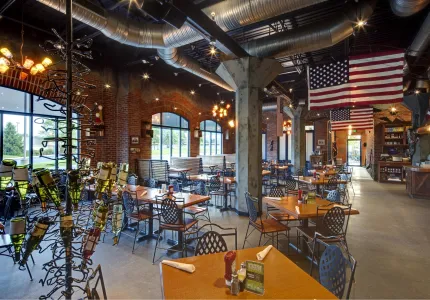
View Photo Details![HF1 Eggspectation Interior (14)]()
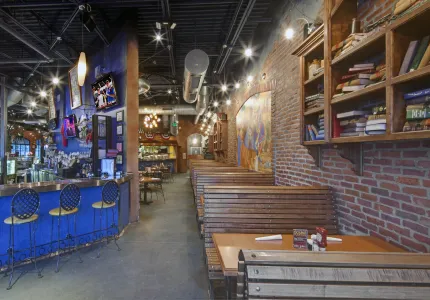
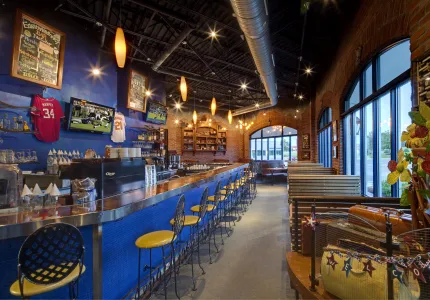
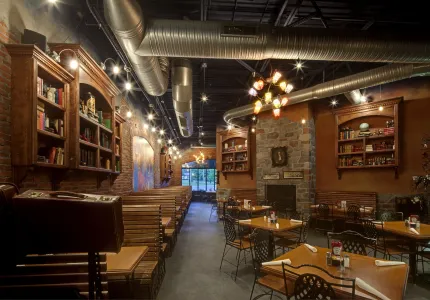
HF1 Eggspectation Interior (14)
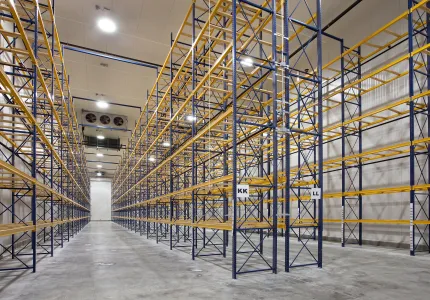
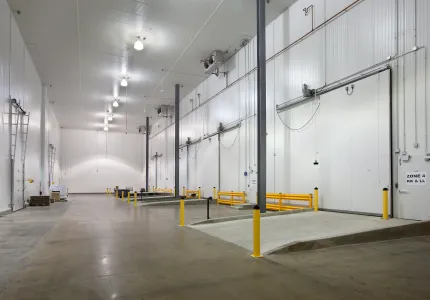
View Photo Details![OBBW1 Brandon Woods Warehouse (2)]()
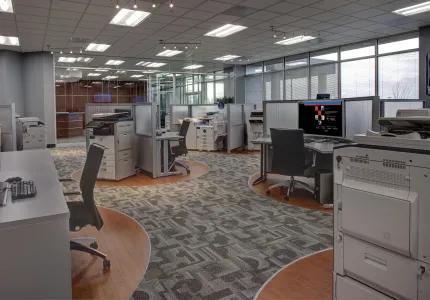
OBBW1 Brandon Woods Warehouse (2)
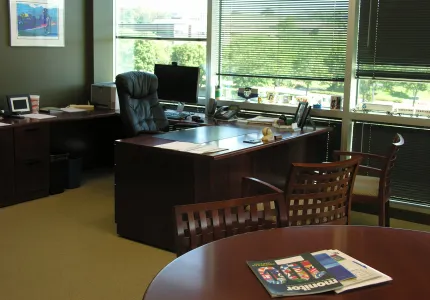
View Photo Details![SC10 GE Private Office (2)]()
SC10 GE Private Office (2)
View Photo Details![HF1 Eggspectation Interior (12)]()
HF1 Eggspectation Interior (12)
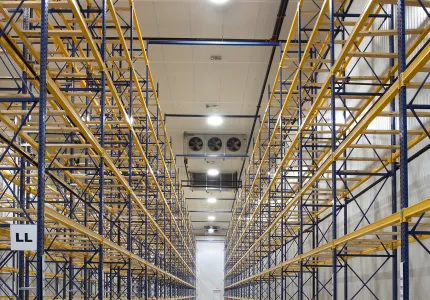
View Photo Details![OBBW1 Brandon Woods Warehouse (1)]()
OBBW1 Brandon Woods Warehouse (1)
View Photo Details![SC10 GE Conference Room (2)]()
SC10 GE Conference Room (2)
View Photo Details![HF1 Eggspectation Interior (10)]()
HF1 Eggspectation Interior (10)
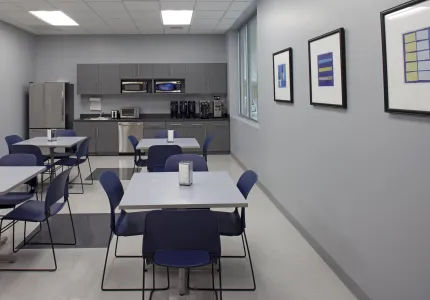
View Photo Details![OBBW1 Brandon Woods Kitchen]()
OBBW1 Brandon Woods Kitchen
View Photo Details![HF1 Eggspectation Exterior (3)]()
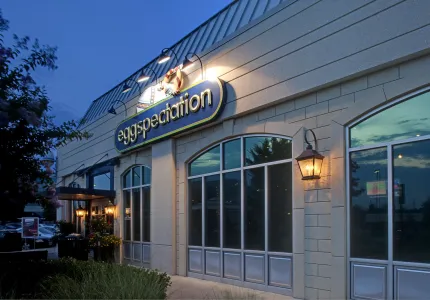
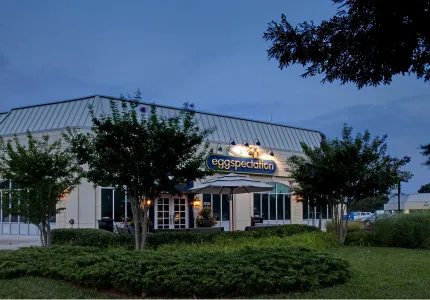
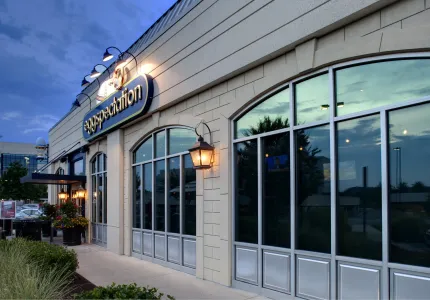
HF1 Eggspectation Exterior (3)
View Photo Details![HF1 Eggspectation Interior (8)]()
HF1 Eggspectation Interior (8)
View Photo Details![HF1 Eggspectation Exterior (2)]()
HF1 Eggspectation Exterior (2)
View Photo Details![HF1 Eggspectation Interior (1)]()
HF1 Eggspectation Interior (1)
View Photo Details![HF1 Eggspectation Exterior (1)]()
HF1 Eggspectation Exterior (1)
View Photo Details![HF1 Eggspectation Interior (4)]()
HF1 Eggspectation Interior (4)
View Photo Details![TD3 Timonium One Exterior (6)]()
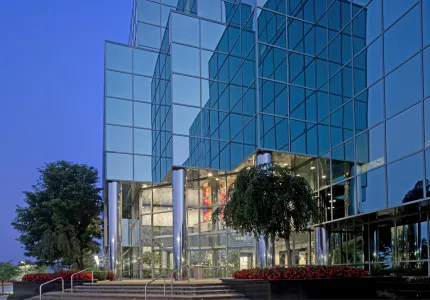
TD3 Timonium One Exterior (6)
View Photo Details![MR2 Seton Medical Lobby (4)]()
MR2 Seton Medical Lobby (4)
View Photo Details![TD3 Timonium One Exterior (5)]()
TD3 Timonium One Exterior (5)
View Photo Details![MR2 Seton Medical Exam Room (1)]()
MR2 Seton Medical Exam Room (1)
View Photo Details![TD3 Timonium One Exterior (4)]()
TD3 Timonium One Exterior (4)
View Photo Details![MR2 Seton Medical Lobby (3)]()
MR2 Seton Medical Lobby (3)
View Photo Details![TD3 Timonium One Exterior (3)]()
TD3 Timonium One Exterior (3)
View Photo Details![MR2 Seton Medical Lobby (1)]()
MR2 Seton Medical Lobby (1)
View Photo Details![TD3 Timonium One Exterior (2)]()
TD3 Timonium One Exterior (2)
View Photo Details![OBBW1 Brandon Woods Exterior Security Station (2)]()
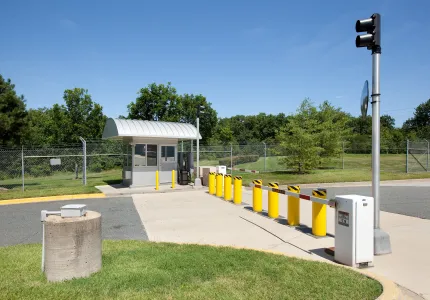
OBBW1 Brandon Woods Exterior Security Station (2)
View Photo Details![TD3 Timonium One Exterior (1)]()
TD3 Timonium One Exterior (1)
View Photo Details![OBBW1 Brandon Woods Exterior Security Station (1)]()
OBBW1 Brandon Woods Exterior Security Station (1)
View Photo Details![MR2 Dr. Linquist Lobby (2)]()
MR2 Dr. Linquist Lobby (2)
View Photo Details![OBBW1 Brandon Woods Exterior (2)]()
OBBW1 Brandon Woods Exterior (2)
View Photo Details![MR2 Dr. Linquist Medical Room (2)]()
MR2 Dr. Linquist Medical Room (2)
View Photo Details![OBBW1 Brandon Woods Exterior (1)]()
OBBW1 Brandon Woods Exterior (1)
View Photo Details![MR2 Dr. Linquist Medical Room (1)]()
MR2 Dr. Linquist Medical Room (1)
View Photo Details![OBBW1 Brandon Woods Warehouse (4)]()
OBBW1 Brandon Woods Warehouse (4)
View Photo Details![MR2 Dr. Linquist Lobby (1)]()
MR2 Dr. Linquist Lobby (1)
View Photo Details![HF1 Eggspectation Interior (2)]()
HF1 Eggspectation Interior (2)
View Photo Details![OBBW1 Brandon Woods Warehouse (3)]()
OBBW1 Brandon Woods Warehouse (3)
View Photo Details![TD3 Timonium One Exterior (9)]()
TD3 Timonium One Exterior (9)
View Photo Details![MBM03 Centric Lobby (3)]()
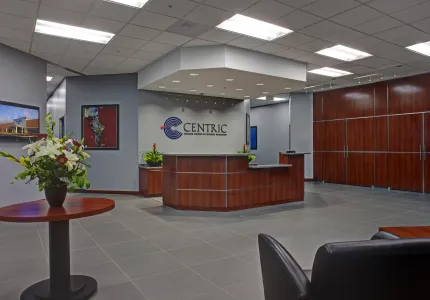
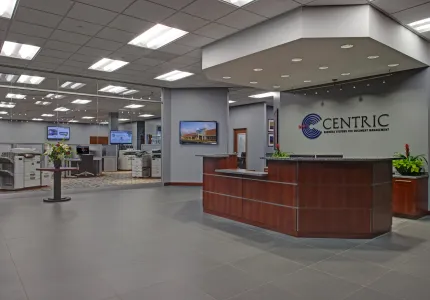
MBM03 Centric Lobby (3)
View Photo Details![MCS Merritt Gallery Exterior (1)]()
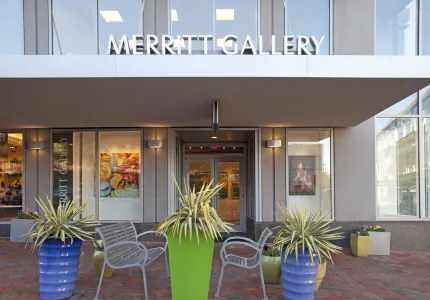
MCS Merritt Gallery Exterior (1)
View Photo Details![MBM03 Centric Showroom (4)]()
MBM03 Centric Showroom (4)
View Photo Details![MCS Merritt Gallery Interior (6)]()
MCS Merritt Gallery Interior (6)
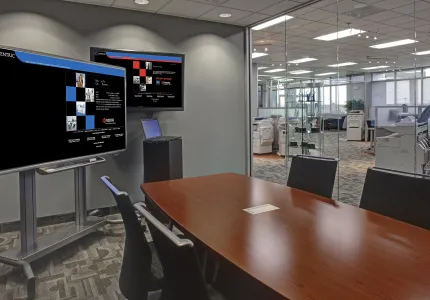
View Photo Details![MBM03 Centric Conference Room (4)]()
MBM03 Centric Conference Room (4)
View Photo Details![MCS Merritt Gallery Interior (2)]()
MCS Merritt Gallery Interior (2)
View Photo Details![MBM03 Centric Showroom (3)]()
MBM03 Centric Showroom (3)
View Photo Details![MCS Corner Stable Interior (13)]()
MCS Corner Stable Interior (13)
View Photo Details![MBM03 Centric Showroom (2)]()
MBM03 Centric Showroom (2)
View Photo Details![MCS Corner Stable Interior (12)]()
MCS Corner Stable Interior (12)
View Photo Details![MBM03 Centric Showroom (1)]()
MBM03 Centric Showroom (1)
View Photo Details![MCS Corner Stable Interior (8)]()
MCS Corner Stable Interior (8)
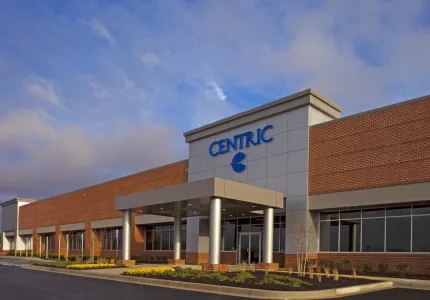
View Photo Details![MBM03 Centric Exterior (1)]()
MBM03 Centric Exterior (1)
View Photo Details![MCS Corner Stable Interior (6)]()
MCS Corner Stable Interior (6)
View Photo Details![MCS Mars Store Bel Air Exterior (1)]()
MCS Mars Store Bel Air Exterior (1)
View Photo Details![MCS Corner Stable Interior (5)]()
MCS Corner Stable Interior (5)
View Photo Details![MCS Mars Store Bel Air Interior (1)]()
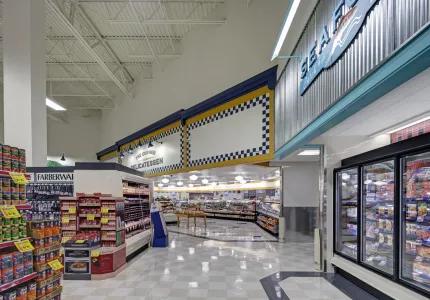
MCS Mars Store Bel Air Interior (1)
View Photo Details![MCS Corner Stable Interior (2)]()
MCS Corner Stable Interior (2)
View Photo Details![MCS Mars Store Bel Air Interior (21)]()
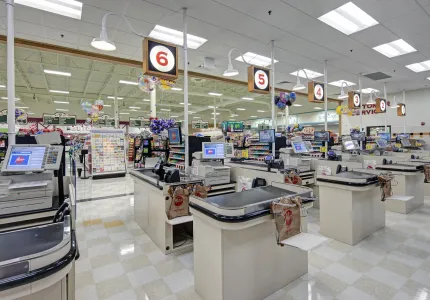
MCS Mars Store Bel Air Interior (21)
View Photo Details![MCS Corner Stable Interior (1)]()
MCS Corner Stable Interior (1)
View Photo Details![MCS Mars Store Bel Air Interior (15)]()
MCS Mars Store Bel Air Interior (15)
View Photo Details![TD3 Timonium One Exterior (19)]()
TD3 Timonium One Exterior (19)
View Photo Details![MCS Mars Store Bel Air Interior (13)]()
MCS Mars Store Bel Air Interior (13)
View Photo Details![TD3 Timonium One Exterior (16)]()
TD3 Timonium One Exterior (16)
View Photo Details![MCS Mars Store Bel Air Interior (12)]()
MCS Mars Store Bel Air Interior (12)
View Photo Details![TD3 Timonium One Exterior (15)]()
TD3 Timonium One Exterior (15)
View Photo Details![MCS Mars Store Bel Air Interior (11)]()
MCS Mars Store Bel Air Interior (11)
View Photo Details![TD3 Timonium One Exterior (12)]()
TD3 Timonium One Exterior (12)
View Photo Details![MCS Mars Store Bel Air Interior (4)]()
MCS Mars Store Bel Air Interior (4)
View Photo Details![TD3 Timonium One Exterior (11)]()
TD3 Timonium One Exterior (11)
View Photo Details![MBM03 Centric Lobby (4)]()
MBM03 Centric Lobby (4)
View Photo Details![MCS Mars Store Bel Air Interior (2)]()
MCS Mars Store Bel Air Interior (2)
View Photo Details![FF1 Studio921 Interior (10)]()
FF1 Studio921 Interior (10)
View Photo Details![HA1 Oledix Retail Store (4)]()
HA1 Oledix Retail Store (4)
View Photo Details![FF1 Studio921 Interior (8)]()
FF1 Studio921 Interior (8)
View Photo Details![HA1 Oledix Retail Store (7)]()
HA1 Oledix Retail Store (7)
View Photo Details![FF1 Studio921 Interior (3)]()
FF1 Studio921 Interior (3)
View Photo Details![HA1 Oledix Retail Store (6)]()
HA1 Oledix Retail Store (6)
View Photo Details![FF1 Studio921 Interior (2)]()
FF1 Studio921 Interior (2)
View Photo Details![HA1 Oledix Retail Store (5)]()
HA1 Oledix Retail Store (5)
View Photo Details![MBM03 Centric Conference Room (3)]()
MBM03 Centric Conference Room (3)
View Photo Details![HA1 Oledix Retail Store (3)]()
HA1 Oledix Retail Store (3)
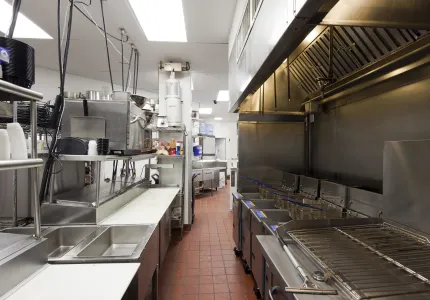
View Photo Details![MBM03 Centric Kitchen]()
MBM03 Centric Kitchen
View Photo Details