Overview
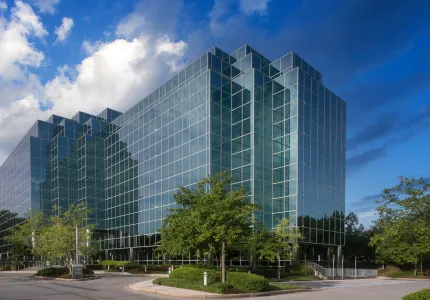
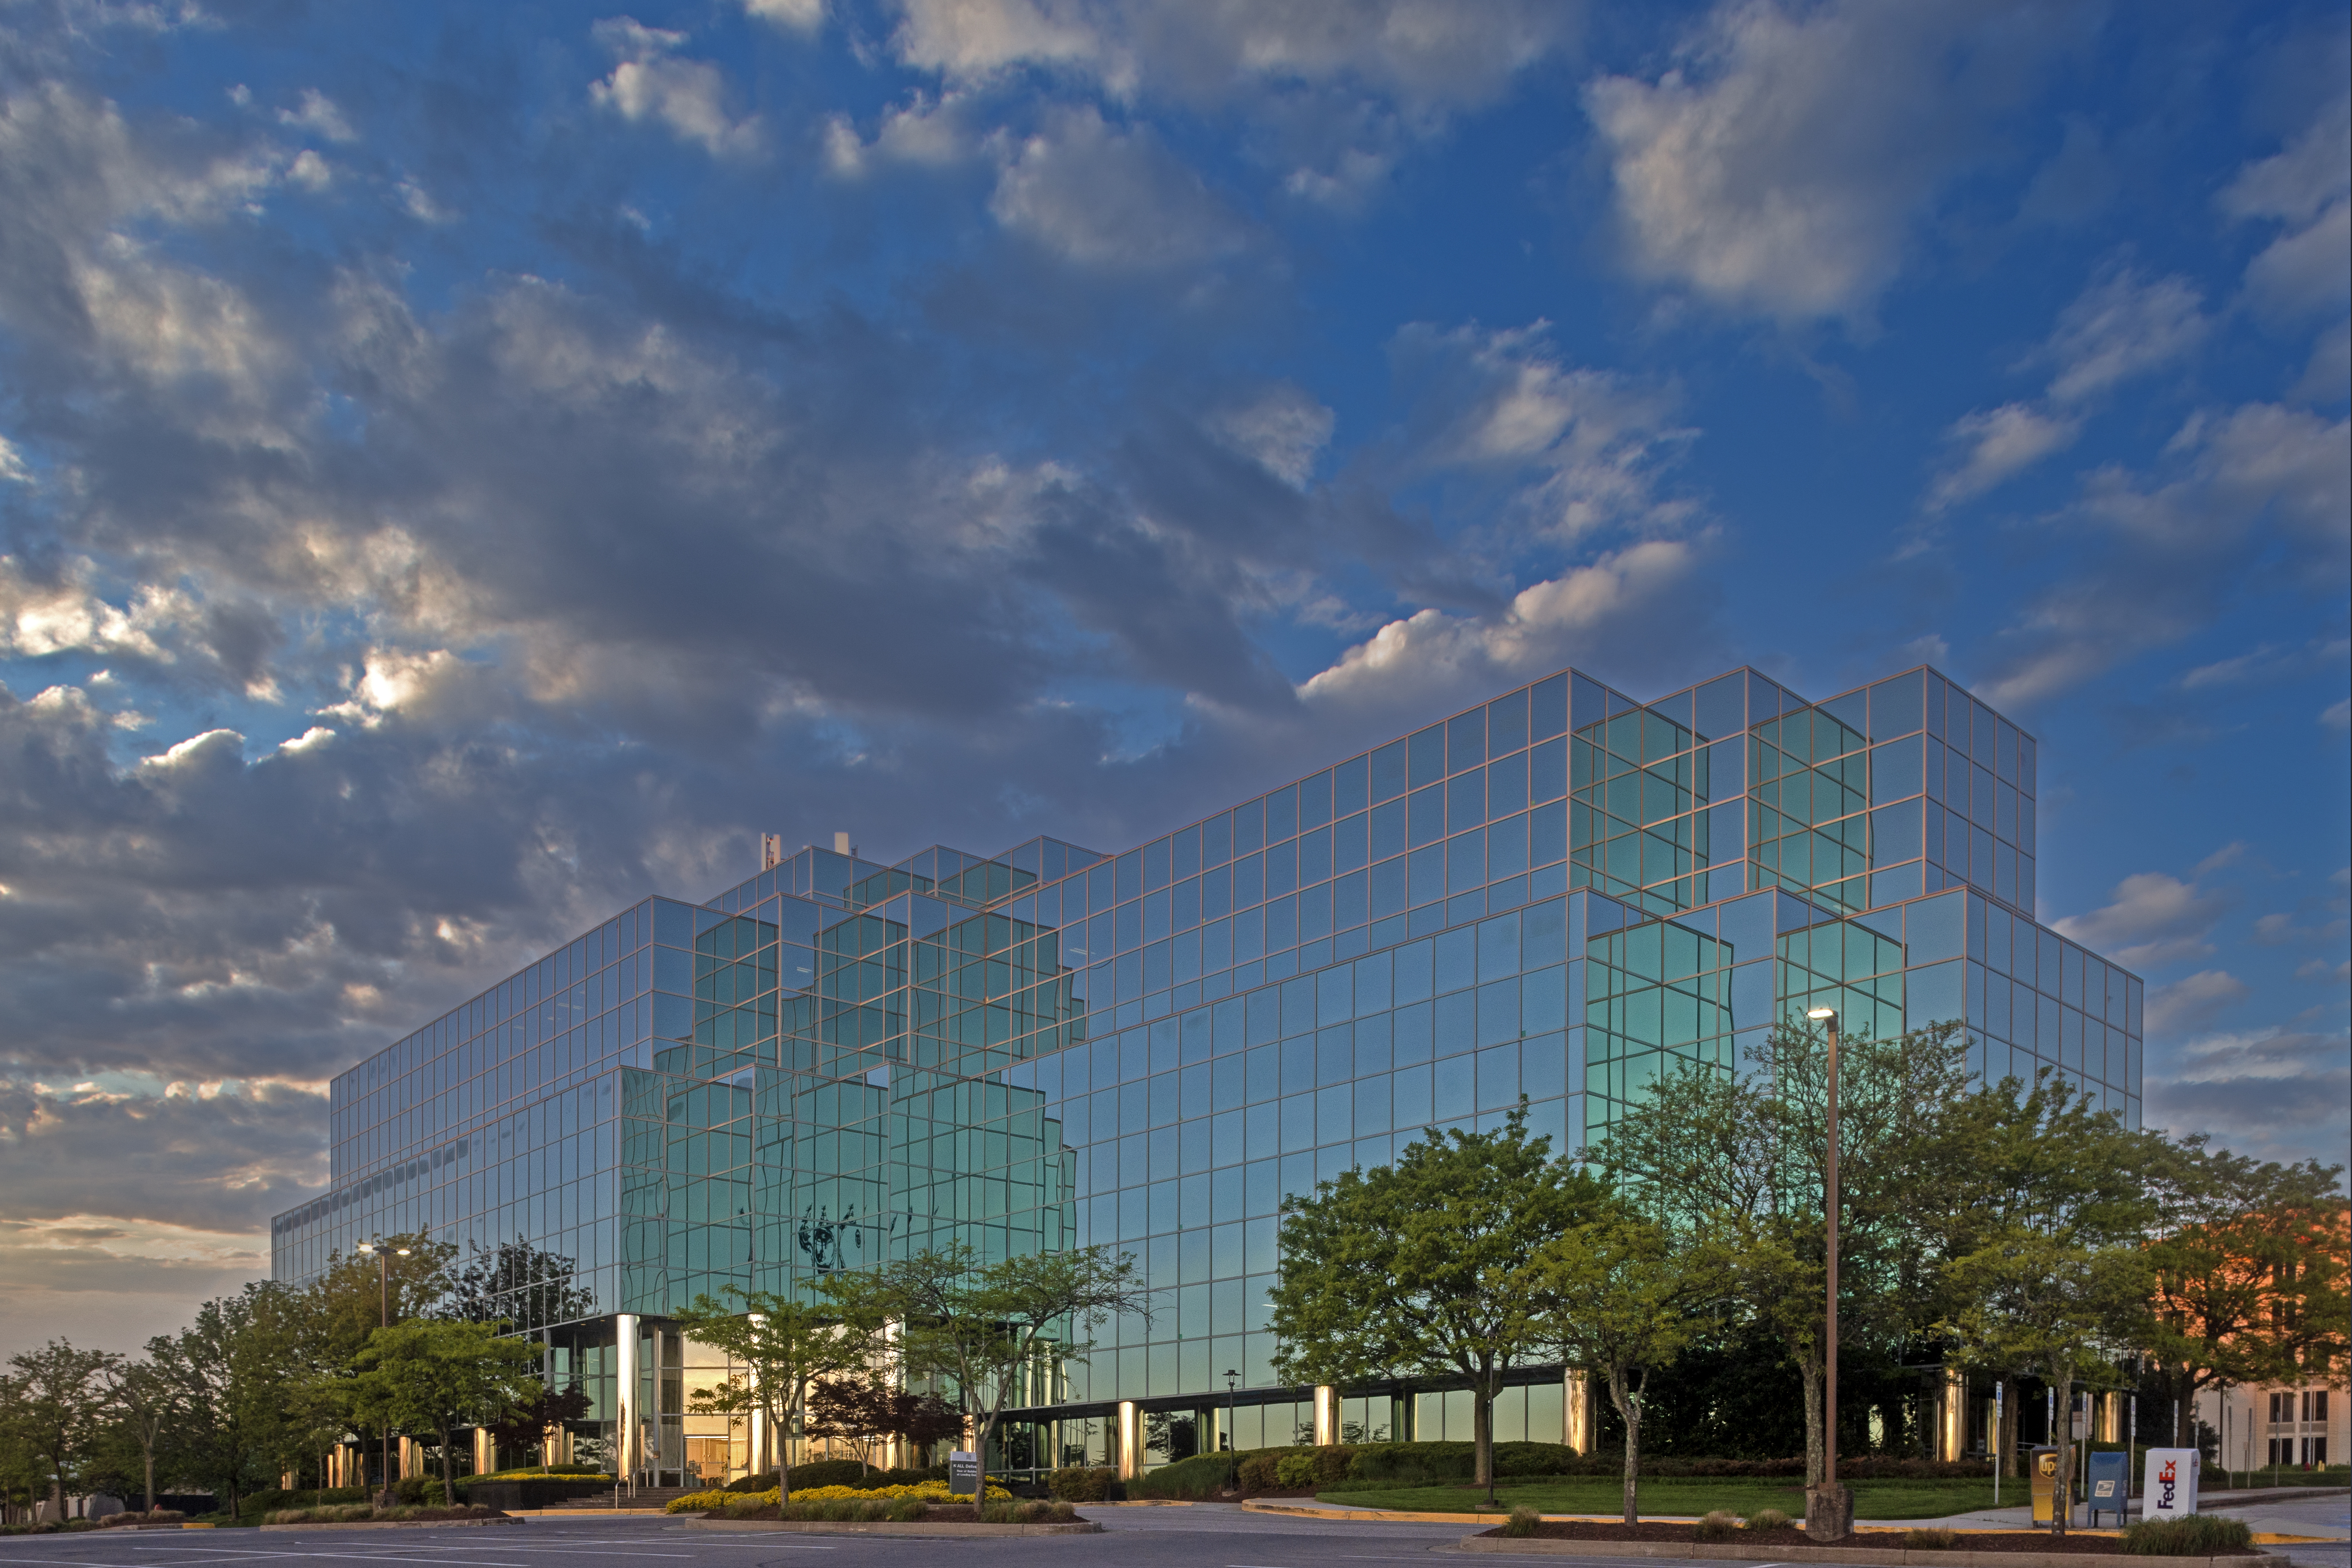
One of Baltimore County’s premier office buildings
- 162,173 SF Class A office building
- Easy access to I-83 and York Road with close proximity to the light rail system
- Full-service deli
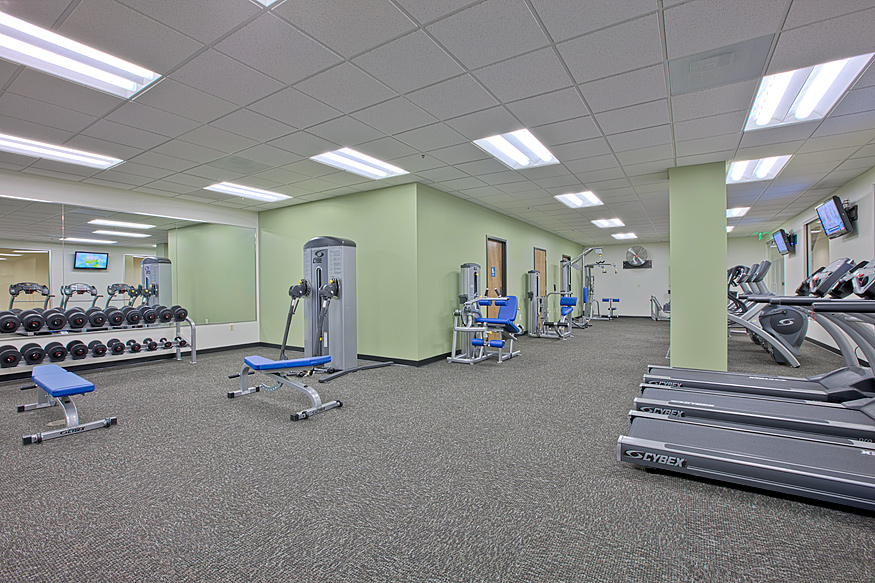
- Full access to fitness center located in Timonium Two, view the center here
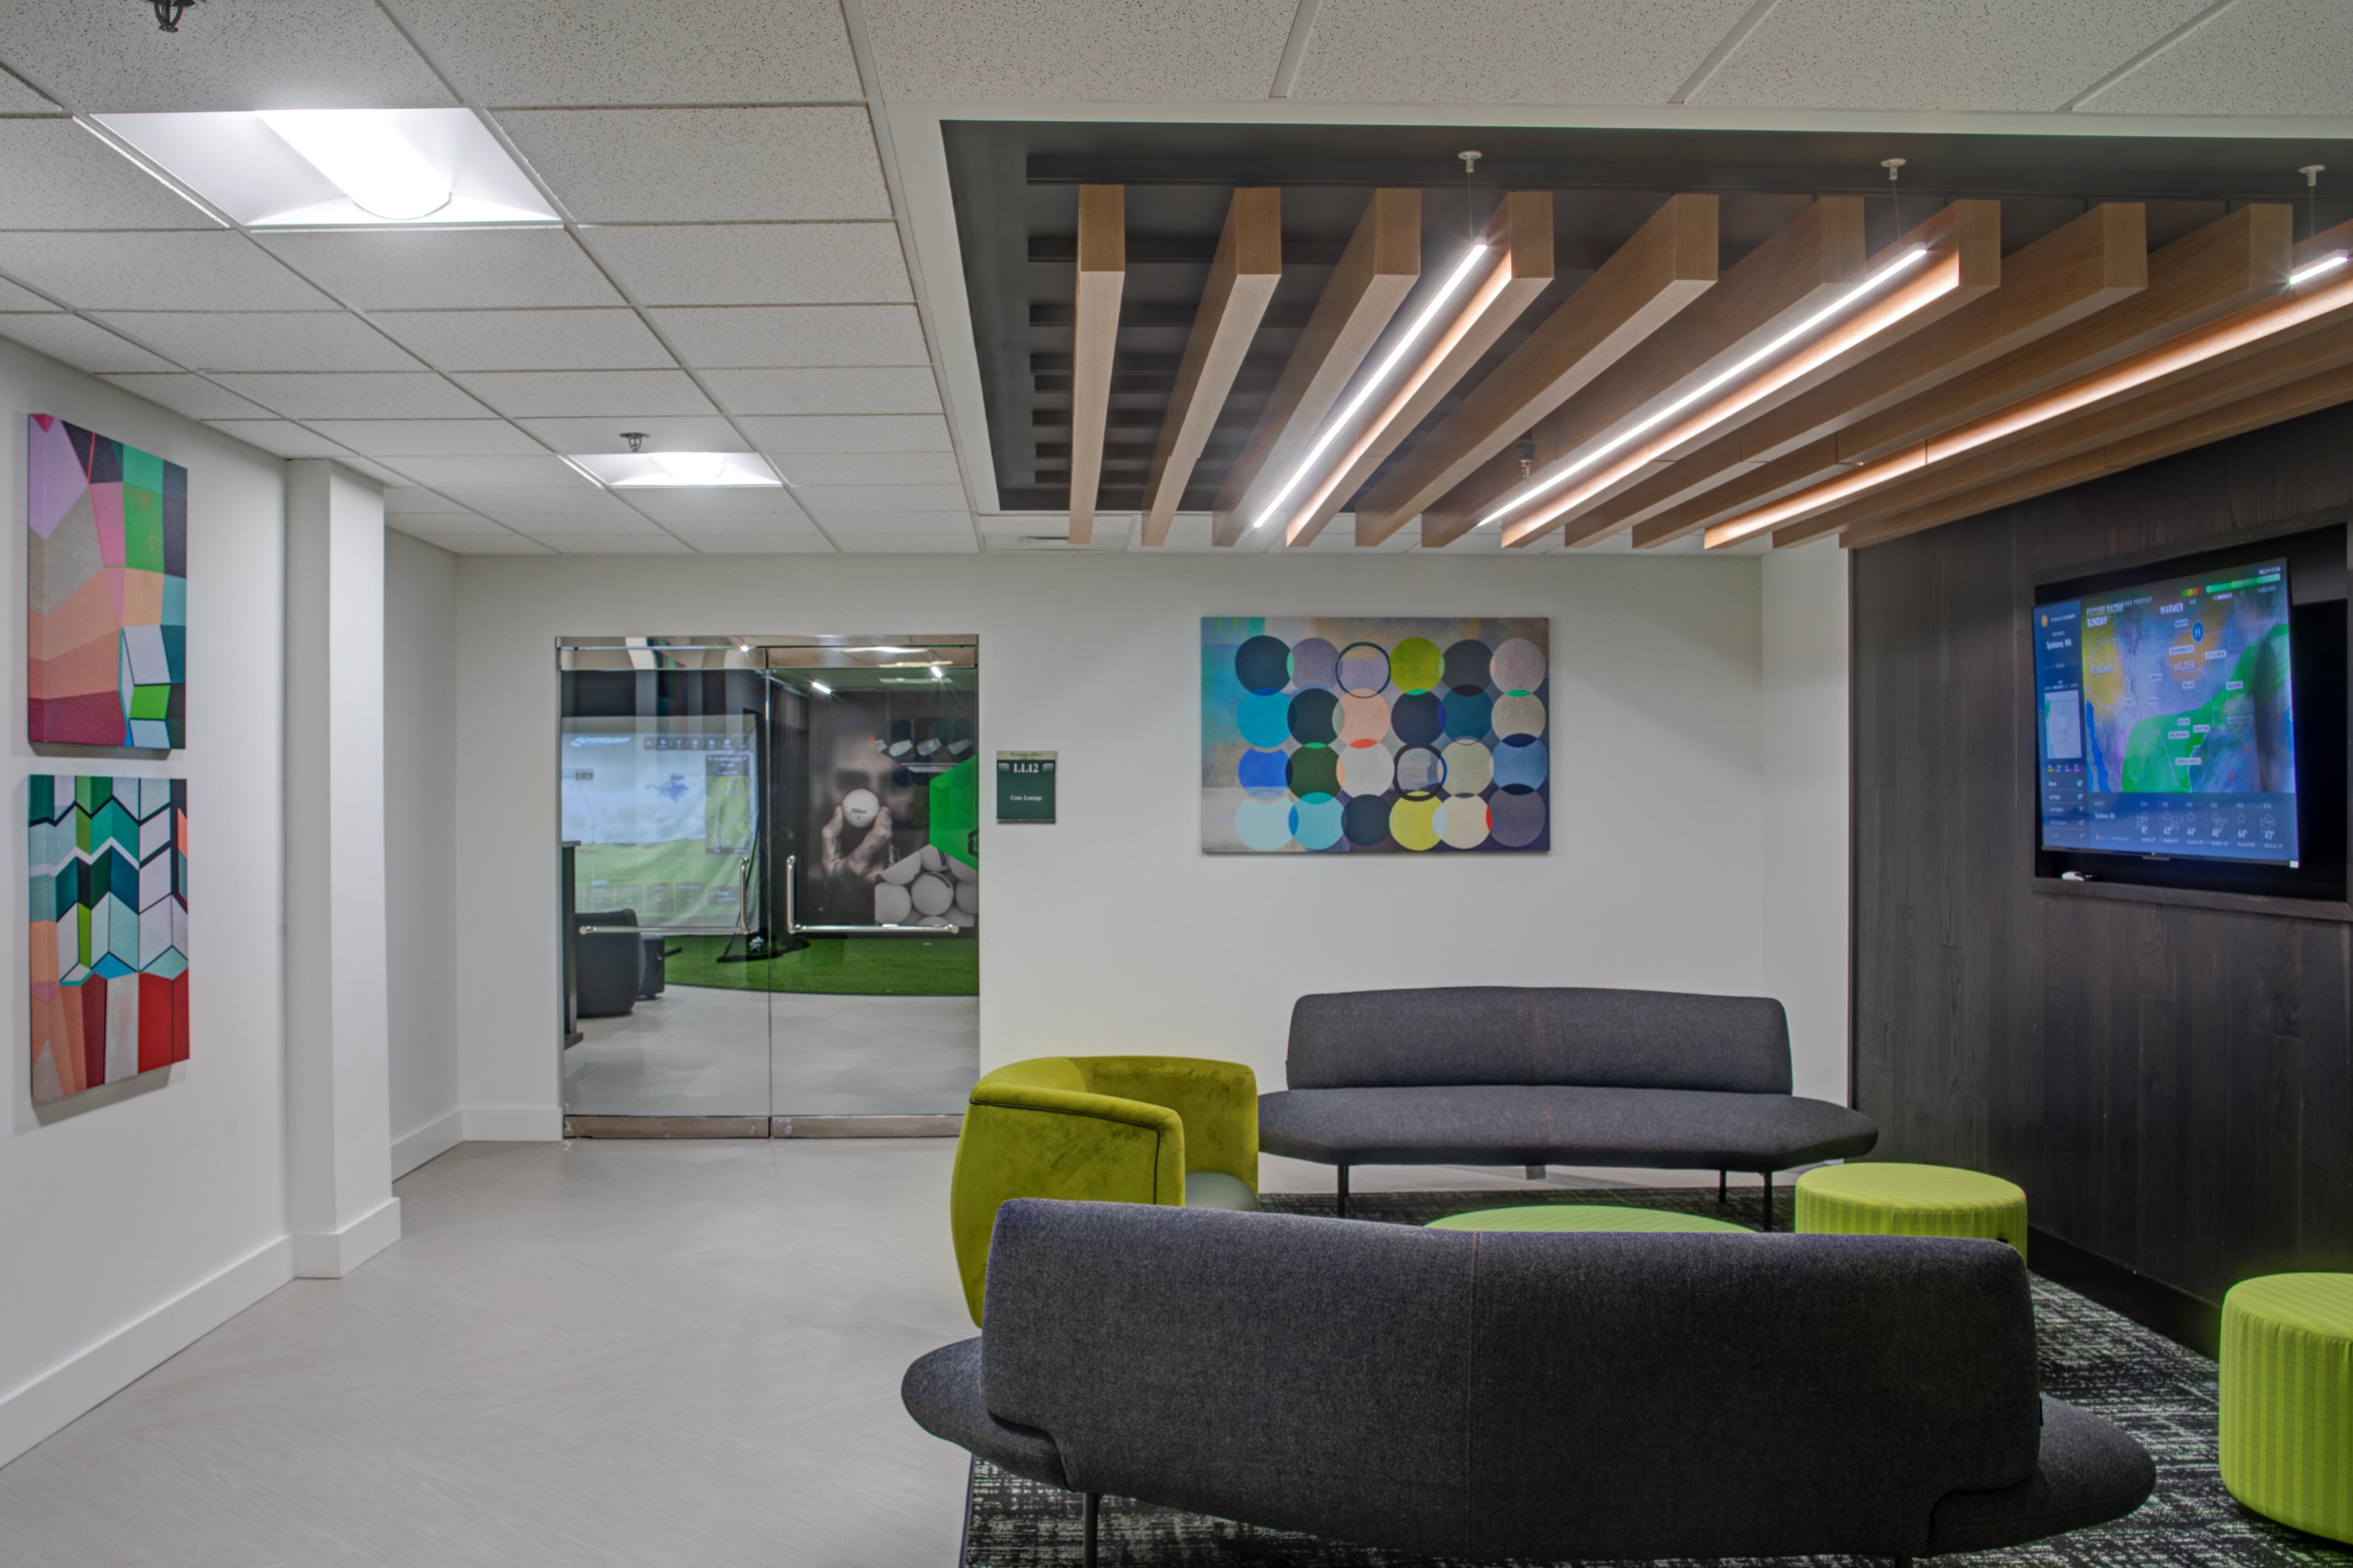

- The Core community lounge with indoor golf simulator and putting green, view the room here
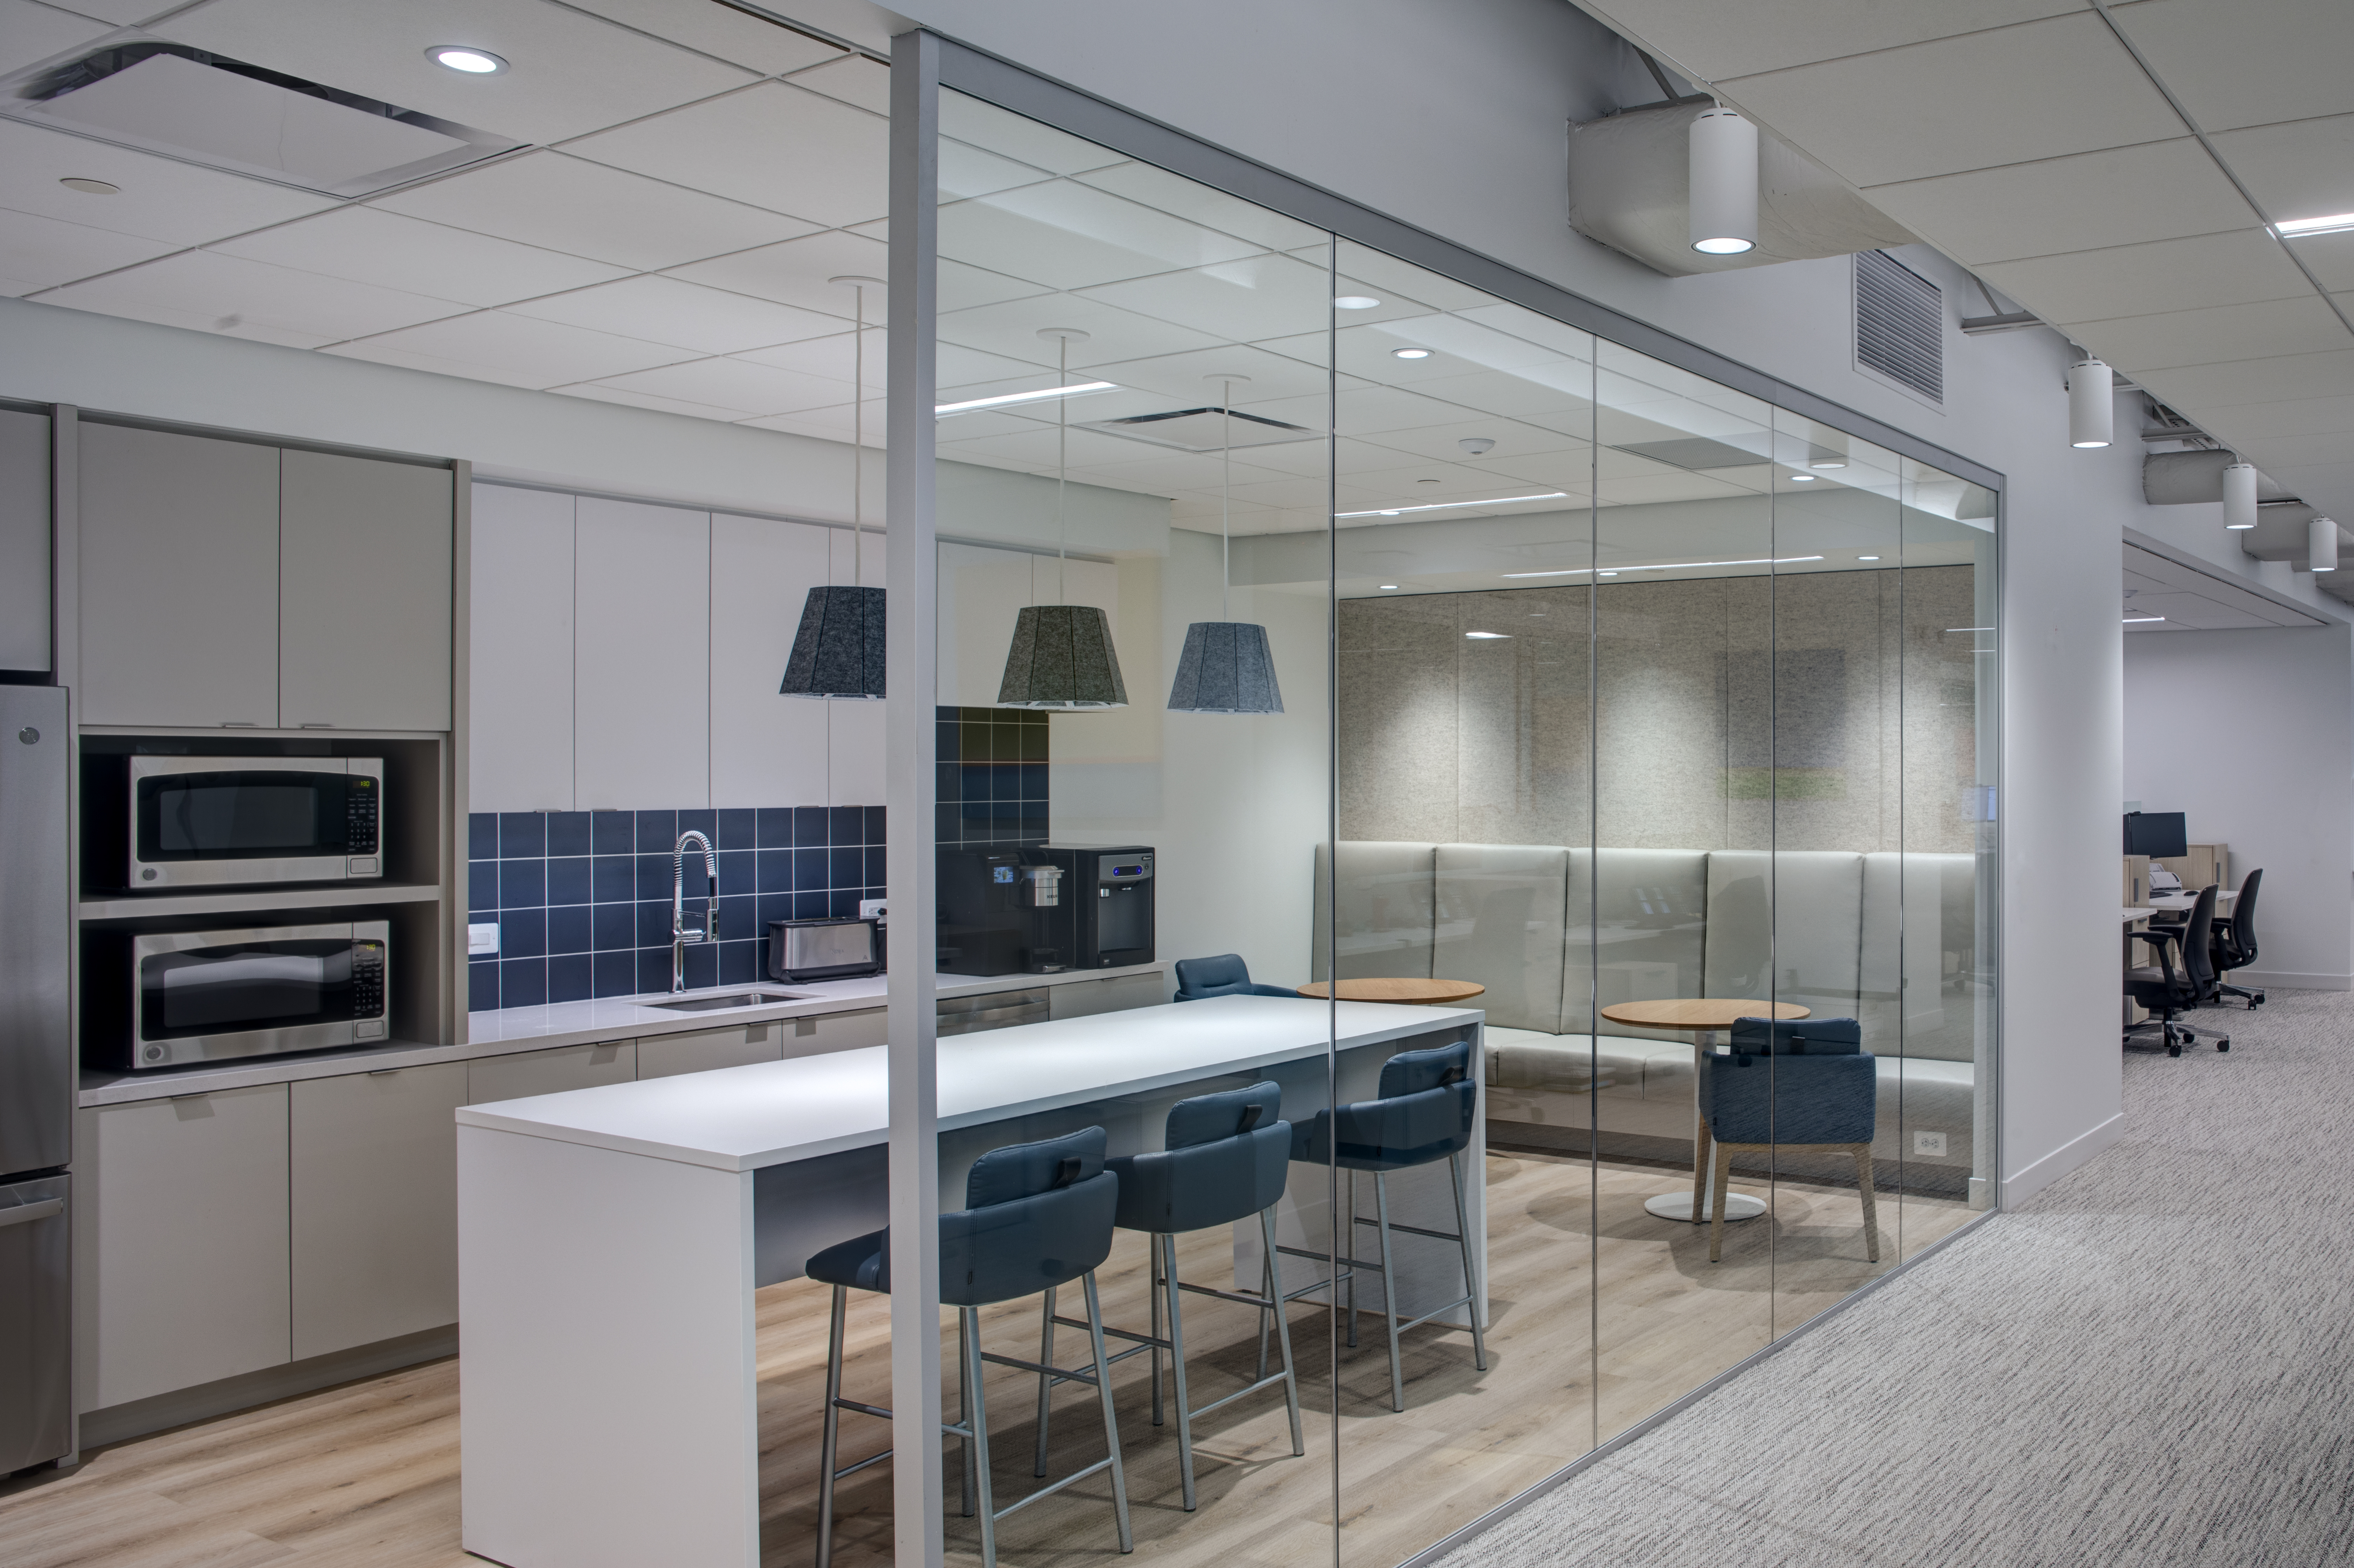
- Shared conference room for employee use within building
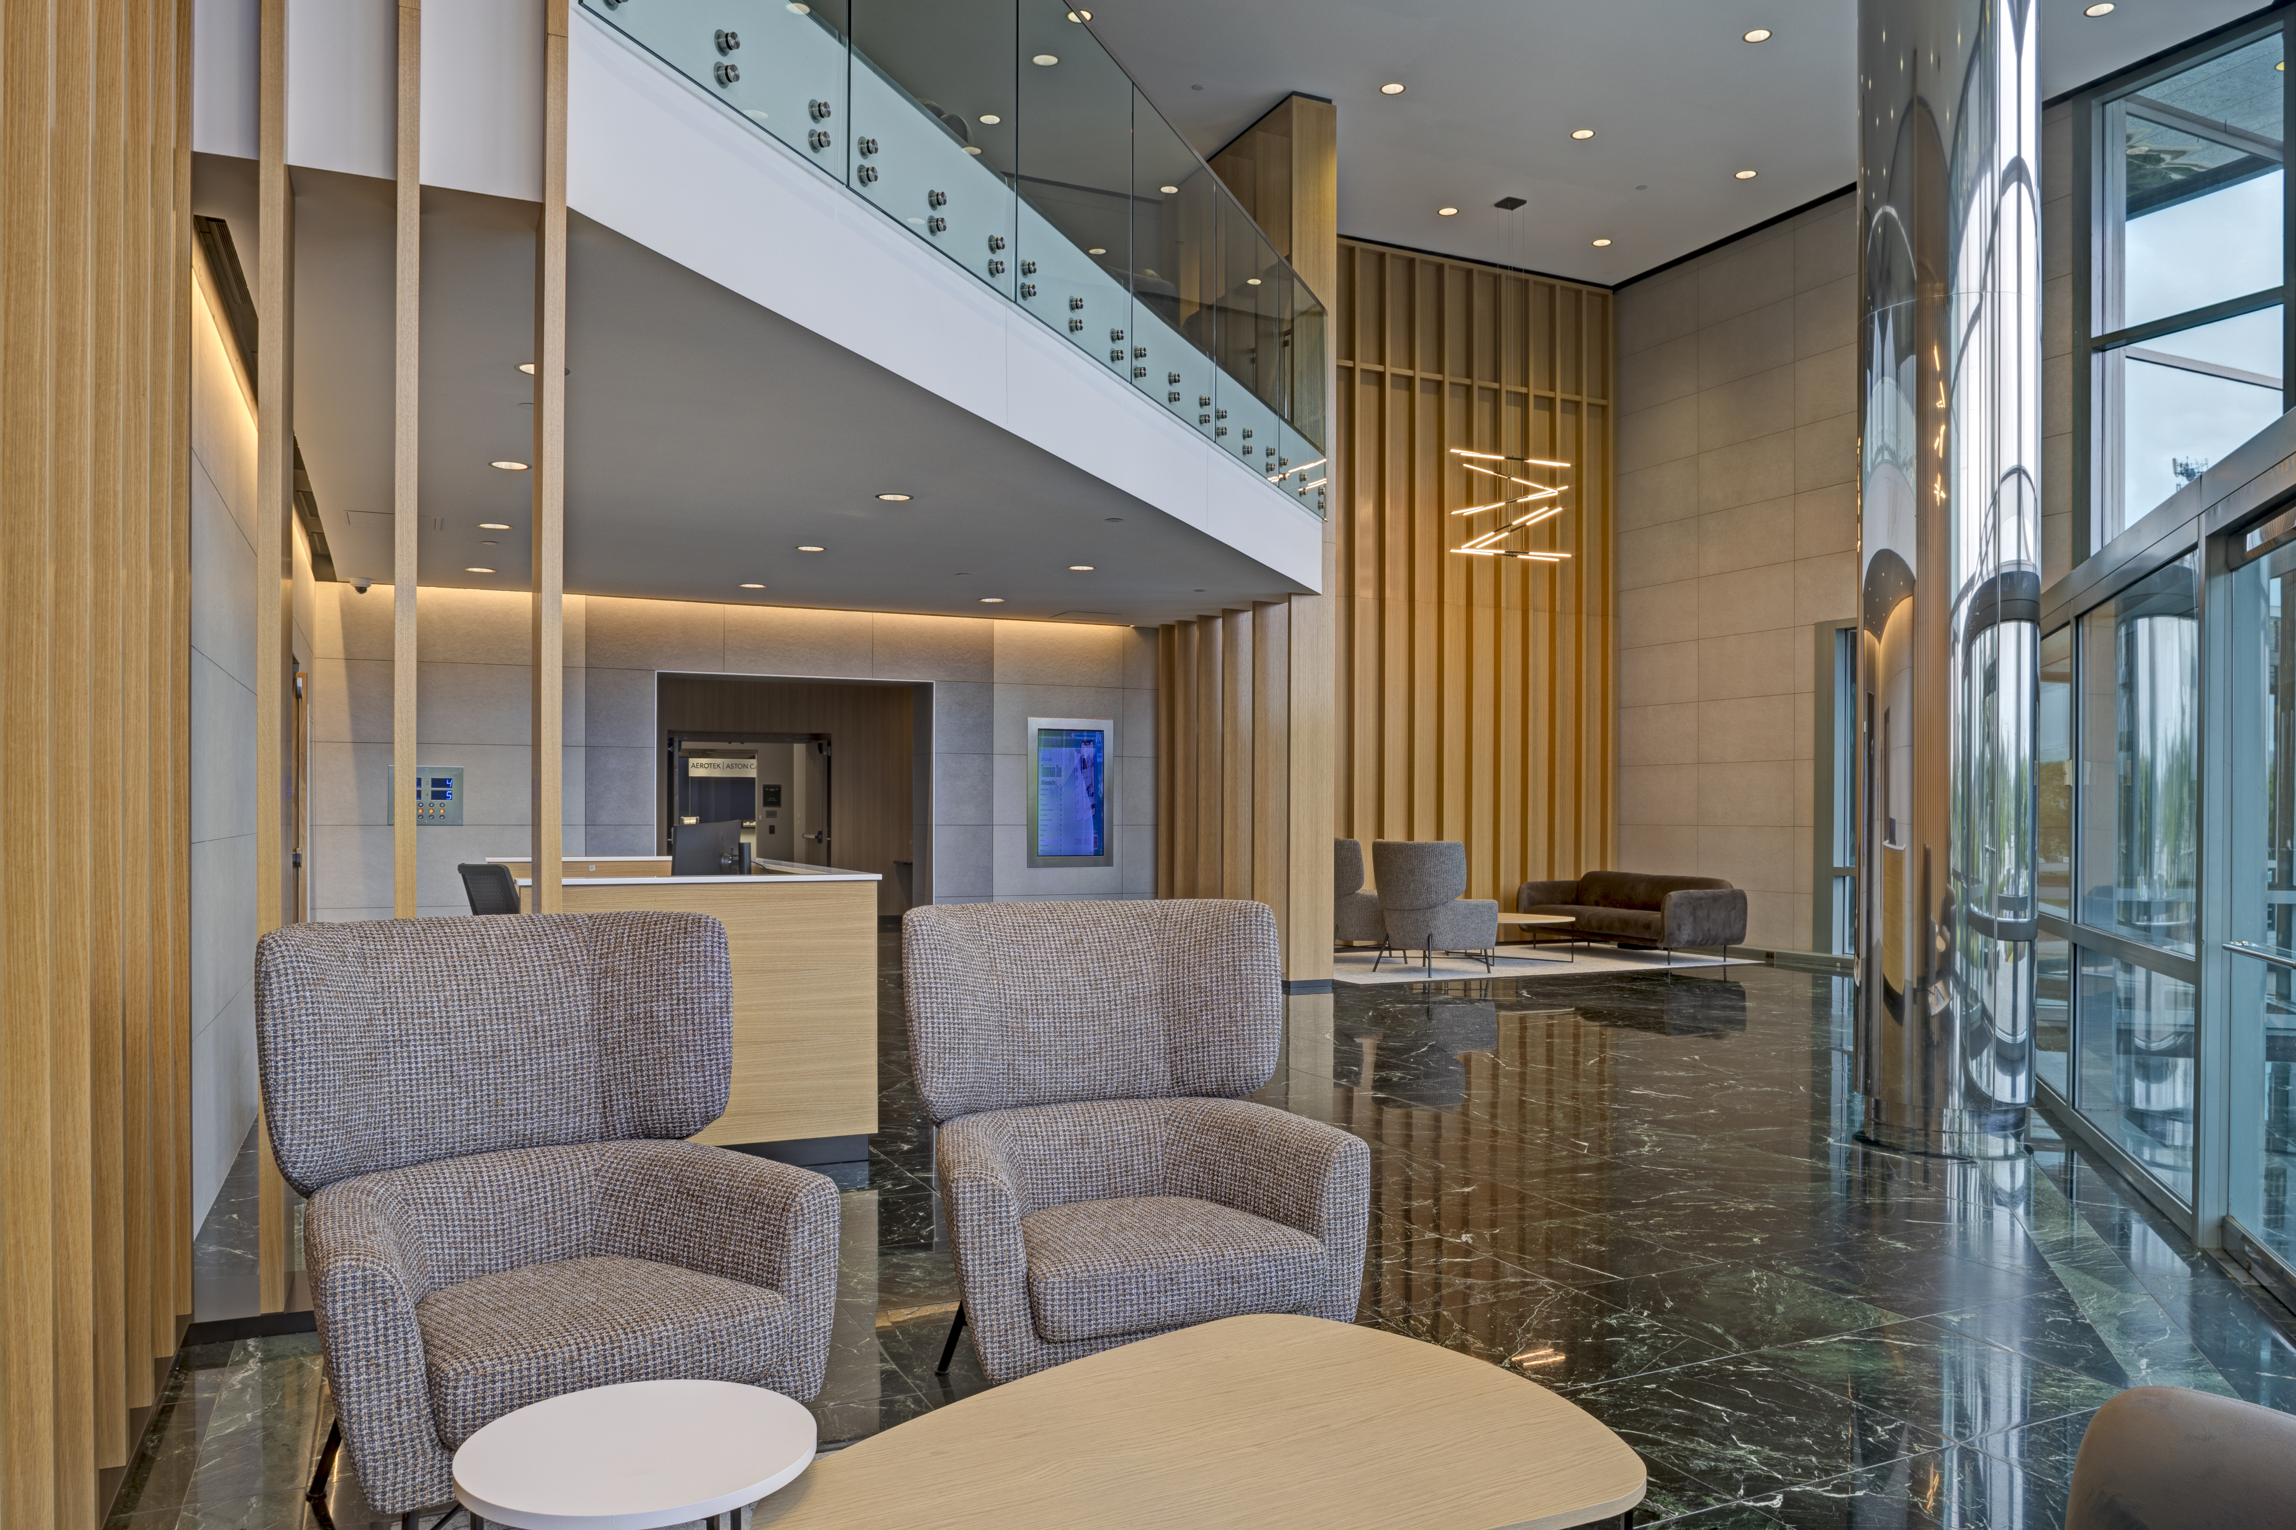
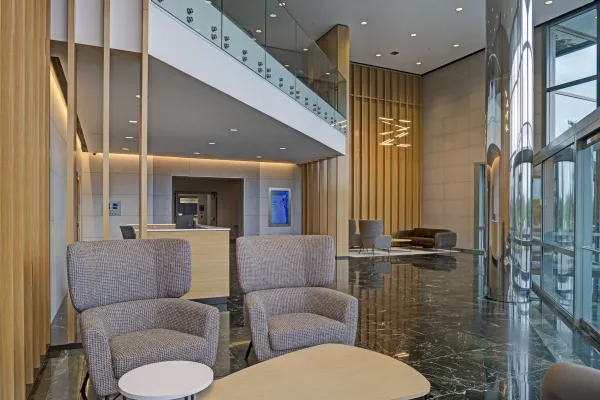
- Impressive two-story marble lobby
- Efficient floor plans (up to 29,000 SF) accommodating up to 18 corner offices per floor
- 9’ clear ceiling height with premium parabolic light fixtures
- Card access security system
- Computer controlled HVAC system with variable air volume supply
- Four high-speed gear/traction elevators
- Ample parking ratio of 4.5/1000 SF
- On-site owner management provided by our partner Bavar Properties Group, LLC
- Comcast and FiOS service available
Property Details
Building Highlights
Property Type
OfficeSquare Footage
166,089 SFParking
532Located in Timonium One
Property Resources
Location Map
Contact & Leasing
Request Additional Information
Property Request Form
Leasing Contacts
72
Available Space
| Suite Number | Square Footage | Floor Plans | 360° VR | Tour |
|---|---|---|---|---|
| 101-105 | 8,201 SF | Floor Plan | ||
| 150-155 | 3,088 SF | Floor Plan | ||
| 200 | 27,351 SF | Floor Plan | 360° VR | |
| 300 | 28,962 SF | Floor Plan | ||
| 500 | 2,390 SF | Floor Plan | ||
| 503 | 2,076 SF | Floor Plan | ||
| 504 | 952 SF | Floor Plan | ||
| 600 | 21,808 SF | Floor Plan | 360° VR | |
| LL06 | 1,427 SF | Floor Plan | ||
| LL07 | 1,717 SF | Floor Plan | ||
| LL11 | 1,102 SF | Floor Plan |